Skip main navigation
Off market
  • $641,000

    85 Charter Gate Dr, Fredericksburg, VA 22406

    6beds
    3,716sqft
    Detached
    Built in 2014
    0.36 Acres Lot
    $641,000 Zestimate®
    $172/sqft
    $3,770 Estimated rent

    Home value

    $641,000

    $609,000 - $673,000

    $3,770/mo

    Zestimate® history
    Loading
    Loading...

    Owner options

    List your home for rent

    $3,770/mo

    Rent Zestimate®

    Find your next renter with Zillow Rental Manager. Plus, with online applications, you can quickly screen prospective tenants – for free.

    Learn more

    $3,770/mo

    Rent Zestimate®

    Refinance and save

    $3,906/mo

    Est. payment

    Refinancing to a lower rate could help reduce your monthly payments and save thousands over the life of the loan.

    See today's rates

    $3,906/mo

    Est. payment

    Explore your selling options

    Work with a Zillow partner agent

    Leverage their expertise and Zillow's premium Showcase listings to get your home seen by more buyers.

    Get started

    List with your own agent

    Get your home in front of millions of buyers by listing it on Zillow.

    Learn how to do it

    Sell it yourself

    Take full control of how buyers see your home on Zillow by listing For Sale by Owner (FSBO).

    List your home

    What's special

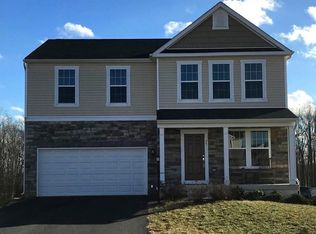
    Welcome Home to 85 Charter Gate in Highly sought after Stafford Lakes Village. Featuring SIX full legal bedrooms and 3.5 full baths this home is ready and waiting for new owners. Potential for instant equity with some simple additions could make this home a 7 bedroom 4 full bath home with just the addition of a door in the flex room, and a shower in the main floor bathroom. Built in shelves provide storage for coats, shoes, and belongings just inside the garage door and the basement has endless storage as well! A gloriously HUGE master suite with sitting room and attached master bath give the owners suite a luxurious feel. Bright and open this home screams welcome from the moment you drive up. The basement features two legal bedrooms and has a custom french door with built in blinds at the walkout. All West facing windows have been professionally tented. The back yard is what dreams are made of! Starting with the 6 foot cedar fence, the amazing HUGE yard features a stunning 12x26 foot deck, and below is a stamped concrete patio, and just off to the side is a fire pit. This yard was made for entertaining! A sprinkler system is built in to keep your yard the beauty of the neighborhood year round! Recessed lighting , pull out drawers in the kitchen, touch sink, back lit mirrors in the master bath, custom closet system in the master closet and basement bedroom closet, custom drying rack in the laundry room, no detail was overlooked in this home. HVAC was upgraded to dual zone and a second system added. New roof in 2018. Attic fans, window tent, smart thermostat, and ceiling fans help you keep energy costs in check. All this home is missing is YOU!

    This property is off market, which means it's not currently listed for sale or rent on Zillow. This may be different from what's available on other websites or public sources.
    Facts & features

    Interior

    Bedrooms & bathrooms
    • Bedrooms: 6
    • Bathrooms: 4
    • Full bathrooms: 3
    • 1/2 bathrooms: 1
    Heating
    • Forced air, Gas
    Cooling
    • Central
    Features
    • Basement: Finished
    Interior area
    • Total interior livable area: 3,716 sqft
    • Finished area below ground: 740

    Property

    Parking
    • Parking features: Garage - Attached
    Features
    • Exterior features: Vinyl
    Lot
    • Size: 0.36 Acres
    Details
    • Parcel number: 44R12B878
    • Special conditions: Standard

    Construction

    Type & style
    • Home type: SingleFamily
    • Architectural style: Traditional
    • Property subtype: Detached
    Materials
    • Frame
    • Roof: Composition
    Condition
    • Year built: 2014

    Community & HOA

    HOA
    • Has HOA: Yes
    • HOA fee: $62 monthly
    Location
    • Region: Fredericksburg

    Financial & listing details

    • Price per square foot: $172/sqft
    • Tax assessed value: $553,200
    • Annual tax amount: $5,109

    Price history

    DateEventPrice
    12/27/2019Sold$429,000-0.2%$115/sqft
    Source: Public Record Report a problem
    11/4/2019Price change$429,900-2.3%$116/sqft
    Source: Weichert Realtors #VAST216056 Report a problem
    10/31/2019Listed for sale$439,900+22.9%$118/sqft
    Source: Weichert, REALTORS #VAST216056 Report a problem
    6/2/2014Sold$358,025$96/sqft
    Source: Public Record Report a problem

    Public tax history

    YearProperty taxesTax assessment
    2025$5,109 +3.4%$553,200
    2024$4,943 +10.7%$553,200 +11.2%
    2023$4,465 +5.6%$497,500
    2022$4,229 +8.9%$497,500 +24.3%
    2021$3,883 $400,300
    2020$3,883 +1%$400,300 +5.1%
    2019$3,846 +2%$380,800
    2018$3,770 +4.4%$380,800 +4.4%
    2017$3,610 $364,600 +8.4%
    2016$3,610 $336,400 +1.9%
    2015-- $330,000
    2014-- $330,000 +312.5%
    2013-- $80,000
    2012-- --
    Find assessor info on the county website

    Neighborhood: 22406

    Nearby schools

    GreatSchools rating
    Schools provided by the listing agent
    • District: STAFFORD COUNTY PUBLIC SCHOOLS

    Source: The MLS. This data may not be complete. We recommend contacting the local school district to confirm school assignments for this home.

    Get a cash offer in 3 minutes
    Find out how much your home could sell for in as little as 3 minutes with a no-obligation cash offer.
    Estimated market value
    $641,000
    Get a cash offer in 3 minutes
    Find out how much your home could sell for in as little as 3 minutes with a no-obligation cash offer.
    Estimated market value
    $641,000