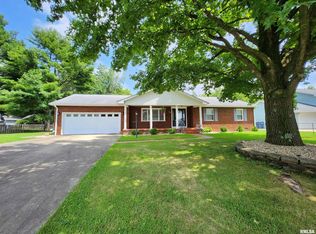
A large lot with a little extra room holds this bi-level home in Western Gardens. A twist on the standard floor plan is the window opening between the Living Room and Kitchen, which will make entertaining even more enjoyable. You'll find wood floors running throughout the home except in the lower level. A Kitchen large enough to hold an eat-at island has plenty of cabinets with updated hardware. A few quick steps from the DIning Room is a comfortable and inviting sun room. The bedroom sizes are very generous in this home and the upstairs bath has a double sink vanity. The Family Room downstairs has been completely remodeled from the drywall to the new carpet and paint. An updated full bath is the perfect compliment to this lower level space. This home has an exterior door leading from the basement, which is unique and convenient in the bi-level floor plan. A nice location tucked into a corner of Western Gardens makes this home a winning choice.
This property is not currently displayed as for sale or rent on Zillow. This may be different from what's on other websites or public sources.