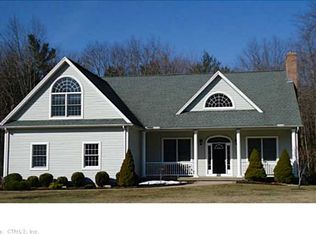
Welcome to 85 Chippenwood Lane - Where Elevated Living Meets Everyday Comfort in the Heart of Chippen Hill! Located just one street from Chippanee Golf Course in sought-after Chippen Hill, this custom colonial blends classic charm with modern function. With over 2,000 sq ft, the home features a bright living room, eat-in kitchen perfect for gatherings, and a formal dining room for special occasions. Upstairs offers 4 potential bedrooms-ideal as three plus a guestroom or office. The spacious primary suite includes an air jet tub and elegant Swarovski crystal lighting. The finished lower level adds flexibility for a gym, playroom, or home office with padded flooring for comfort. Recent upgrades include a brand-new roof, central vacuum on all floors, attic fan, sump pump, and generator hookup. The hallway is wired for in-wall speakers. Outside, enjoy a sprinkler system with separate garden irrigation and no rear development thanks to a protected reservoir behind the home. Mature landscaping and a level, private yard make it perfect for entertaining or relaxing. Conveniently located near shopping, dining, and major routes, this home offers both privacy and accessibility. Come experience lifestyle living in Chippen Hill!
Sold for $587,000
$587,000
85 Chippenwood Lane, Bristol, CT 06010
3beds
2,176sqft
Single Family Residence
Built in 2002
0.58 Acres Lot
$619,900 Zestimate®
$270/sqft
$3,477 Estimated rent
Home value
$619,900
$564,000 - $682,000
$3,477/mo
Zestimate® history
Owner options
List your home for rent
$3,477/mo
Rent Zestimate®
Find your next renter with Zillow Rental Manager. Plus, with online applications, you can quickly screen prospective tenants – for free.
$3,477/mo
Rent Zestimate®
Refinance and save
$4,236/mo
Est. payment
Refinancing to a lower rate could help reduce your monthly payments and save thousands over the life of the loan.
$4,236/mo
Est. payment
Explore your selling options
Work with a Zillow partner agent
Leverage their expertise and Zillow's premium Showcase listings to get your home seen by more buyers.
Get startedList with your own agent
Get your home in front of millions of buyers by listing it on Zillow.
Learn how to do itSell it yourself
Take full control of how buyers see your home on Zillow by listing For Sale by Owner (FSBO).
List your homeWhat's special
Zillow last checked:
Listing updated:
Listed by:
Derek J. Savoy (860)387-3214,
Coldwell Banker Realty 860-393-0087
Bought with:
Maria G. Esposito, RES.0791385
Premier Re Group LLC
Source: Smart MLS,MLS#: 24093068
Facts & features
Interior
Bedrooms & bathrooms
- Bedrooms: 3
- Bathrooms: 3
- Full bathrooms: 2
- 1/2 bathrooms: 1
Primary bedroom
- Features: Ceiling Fan(s), Full Bath, Walk-In Closet(s)
- Level: Upper
- Area: 268.76 Square Feet
- Dimensions: 13.11 x 20.5
Bedroom
- Features: Ceiling Fan(s), Wall/Wall Carpet
- Level: Upper
- Area: 176.99 Square Feet
- Dimensions: 13.11 x 13.5
Bedroom
- Features: Palladian Window(s), Ceiling Fan(s), Wall/Wall Carpet
- Level: Upper
- Area: 153.51 Square Feet
- Dimensions: 11.9 x 12.9
Bathroom
- Level: Main
- Area: 33.22 Square Feet
- Dimensions: 5.11 x 6.5
Bathroom
- Features: Hydro-Tub
- Level: Upper
- Area: 71.89 Square Feet
- Dimensions: 7.9 x 9.1
Dining room
- Level: Main
- Area: 131.43 Square Feet
- Dimensions: 10.11 x 13
Kitchen
- Features: Breakfast Bar, Breakfast Nook, Built-in Features, Sliders
- Level: Main
- Area: 174.46 Square Feet
- Dimensions: 12.2 x 14.3
Living room
- Features: Ceiling Fan(s), Fireplace
- Level: Main
- Area: 225.49 Square Feet
- Dimensions: 13.11 x 17.2
Other
- Level: Upper
- Area: 152.51 Square Feet
- Dimensions: 10.1 x 15.1
Rec play room
- Features: Wet Bar, Sliders
- Level: Lower
- Area: 521.6 Square Feet
- Dimensions: 16 x 32.6
Heating
- Forced Air, Oil
Cooling
- Ceiling Fan(s), Central Air
Appliances
- Included: Oven/Range, Range Hood, Refrigerator, Dishwasher, Disposal, Water Heater
Features
- Basement: Full,Storage Space
- Attic: None
- Number of fireplaces: 1
Interior area
- Total structure area: 2,176
- Total interior livable area: 2,176 sqft
- Finished area above ground: 2,176
Property
Parking
- Total spaces: 2
- Parking features: Attached
- Attached garage spaces: 2
Lot
- Size: 0.58 Acres
- Features: Wooded, Level, Sloped
Details
- Parcel number: 2381287
- Zoning: R-25
Construction
Type & style
- Home type: SingleFamily
- Architectural style: Colonial
- Property subtype: Single Family Residence
Materials
- Vinyl Siding
- Foundation: Concrete Perimeter
- Roof: Shingle
Condition
- New construction: No
- Year built: 2002
Utilities & green energy
- Sewer: Public Sewer
- Water: Public
Community & HOA
HOA
- Has HOA: No
Location
- Region: Bristol
Financial & listing details
- Price per square foot: $270/sqft
- Tax assessed value: $298,060
- Annual tax amount: $10,060
- Date on market: 5/3/2025
Price history
| Date | Event | Price |
|---|---|---|
| 11/18/2025 | Sold | $587,000-2.2%$270/sqft |
Source:  Smart MLS #24093068 Report a problem Smart MLS #24093068 Report a problem | ||
| 10/4/2025 | Pending sale | $599,900$276/sqft |
Source: Smart MLS #24093068 Report a problem | ||
| 7/11/2025 | Price change | $599,900-2.4%$276/sqft |
Source: Smart MLS #24093068 Report a problem | ||
| 7/2/2025 | Price change | $614,900-1.6%$283/sqft |
Source: Smart MLS #24093068 Report a problem | ||
| 5/8/2025 | Listed for sale | $624,900+681.1%$287/sqft |
Source: Smart MLS #24093068 Report a problem | ||
| 9/18/2001 | Sold | $80,000$37/sqft |
Source: Public Record Report a problem | ||
Public tax history
| Year | Property taxes | Tax assessment |
|---|---|---|
| 2025 | $10,060 +6% | $298,060 |
| 2024 | $9,493 +4.9% | $298,060 |
| 2023 | $9,046 +8.5% | $298,060 +37.1% |
| 2022 | $8,335 | $217,350 |
| 2021 | $8,335 | $217,350 |
| 2020 | $8,335 +0.8% | $217,350 |
| 2019 | $8,270 +3.2% | $217,350 |
| 2018 | $8,016 +0.3% | $217,350 -2% |
| 2017 | $7,993 +10.5% | $221,830 +6.1% |
| 2015 | $7,234 | $209,020 |
| 2014 | $7,234 +2.6% | $209,020 |
| 2013 | $7,054 -5.8% | $209,020 -19.8% |
| 2012 | $7,489 +5.6% | $260,470 |
| 2011 | $7,095 | $260,470 |
| 2010 | $7,095 +4.8% | $260,470 |
| 2009 | $6,770 | $260,470 |
| 2008 | $6,770 +7.4% | $260,470 +43.4% |
| 2007 | $6,303 +1.5% | $181,590 |
| 2006 | $6,212 +2.6% | $181,590 |
| 2005 | $6,052 +1.5% | $181,590 |
| 2004 | $5,962 +6.6% | $181,590 +0.4% |
| 2003 | $5,595 | $180,890 |
Find assessor info on the county website
Neighborhood: 06010
Nearby homes
- $605,4004 bd3 ba2.3k sqft97 Chippenwood Ln, Bristol, CT 06010Off Market
- $660,3003 bd4 ba2.7k sqft75 Chippenwood Ln, Bristol, CT 06010Off Market

- $626,5003 bd3 ba3.9k sqft70 Chippenwood Ln, Bristol, CT 06010Off Market
- $559,9003 bd3 ba1.7k sqft96 Chippenwood Ln, Bristol, CT 06010Off Market
- $742,3004 bd2 ba3.5k sqft111 Chippenwood Ln, Bristol, CT 06010Off Market
- $661,0005 bd5 ba2.7k sqft57 Chippenwood Ln, Bristol, CT 06010Off Market
- $700,1004 bd3 ba3.1k sqft54 Chippenwood Ln, Bristol, CT 06010Off Market
- $661,9005 bd3 ba2.9k sqft45 Chippenwood Ln, Bristol, CT 06010Off Market
Nearby schools
GreatSchools rating
- 5/10West Bristol SchGrades: K-8Distance: 1.4 mi
- 4/10Bristol Central High SchoolGrades: 9-12Distance: 3.2 mi


Get pre-qualified for a loan
At Zillow Home Loans, we can pre-qualify you in as little as 5 minutes with no impact to your credit score.An equal housing lender. NMLS #10287.
Sell for more on Zillow
Get a Zillow Showcase℠ listing at no additional cost and you could sell for .
$619,900
2% more
+$12,398
With Zillow Showcase(estimated)
$632,298
- Connecticut
- Hartford County
- Bristol
- 06010
- 85 Chippenwood Lane
Nearby cities
Nearby zip codes
Other Bristol Topics
