Skip main navigation
Closed
  • $305,000

    85 Chris St, Belpre, OH 45714

    3beds
    1,704sqft
    Single Family Residence
    Built in 1988
    8.96 Acres Lot
    $357,700 Zestimate®
    $179/sqft
    $2,131 Estimated rent

    Home value

    $357,700

    Estimated sales range

    Not available

    $2,131/mo

    Zestimate® history
    Loading
    Loading...

    Owner options

    List your home for rent

    $2,131/mo

    Rent Zestimate®

    Find your next renter with Zillow Rental Manager. Plus, with online applications, you can quickly screen prospective tenants – for free.

    Learn more

    $2,131/mo

    Rent Zestimate®

    Refinance and save

    $1,878/mo

    Est. payment

    Refinancing to a lower rate could help reduce your monthly payments and save thousands over the life of the loan.

    See today's rates

    $1,878/mo

    Est. payment

    Explore your selling options

    Work with a Zillow partner agent

    Leverage their expertise and Zillow's premium Showcase listings to get your home seen by more buyers.

    Get started

    List with your own agent

    Get your home in front of millions of buyers by listing it on Zillow.

    Learn how to do it

    Sell it yourself

    Take full control of how buyers see your home on Zillow by listing For Sale by Owner (FSBO).

    List your home

    What's special

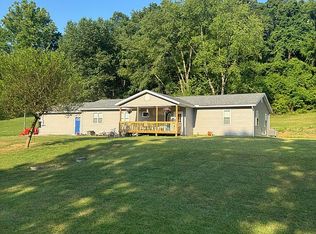
    The best of both worlds! You have the perfect blend of privacy and convenience with this beautifully maintained brick ranch, set on just under 9 acres. Located just minutes from town and yet enjoying the back side of your property on a screened in deck. This home offers first floor living at its finest, to include laundry, featuring a spacious open layout with newer three-quarter inch oak flooring throughout the main living areas and cozy, carpeted bedrooms. The entire interior has been freshly painted, and the home is equipped with modern updates, including 200 amp electric service, and some newer lighting fixtures. The double garage is heated and has water. Full walk out basement for you to make your own. All appliances remain, so you can move in and start enjoying your new home right away.

    Zillow last checked:

    Listing updated:

    Listed by:

    Rita R Sjostedt rita@selectpropertiesrealty.com304-488-4378,

    Coldwell Banker Select Properties

    Bought with:

    Traci D Strahler Chichester, 2001012898

    Advantage Real Estate

    Source: MLS Now,MLS#: 5064166MLS LogoOriginating MLS: Parkersburg Area Association of REALTORS

    Facts & features

    Interior

    Bedrooms & bathrooms
    • Bedrooms: 3
    • Bathrooms: 3
    • Full bathrooms: 2
    • 1/2 bathrooms: 1
    • Main level bathrooms: 3
    • Main level bedrooms: 3
    Primary bedroom
    • Description: Flooring: Carpet
    • Level: First
    • Dimensions: 14 x 13
    Bedroom
    • Description: Flooring: Carpet
    • Level: First
    • Dimensions: 13 x 11
    Bedroom
    • Level: First
    • Dimensions: 12 x 11
    Eat in kitchen
    • Description: Flooring: Hardwood
    • Level: First
    • Dimensions: 23 x 11
    Laundry
    • Level: First
    • Dimensions: 8 x 7
    Living room
    • Description: Gas insert,Flooring: Hardwood
    • Features: Fireplace
    • Level: First
    • Dimensions: 20 x 18
    Heating
    • Forced Air, Fireplace(s), Gas
    Cooling
    • Central Air, Ceiling Fan(s)
    Appliances
    • Included: Dishwasher, Disposal, Microwave, Range, Refrigerator
    • Laundry: Electric Dryer Hookup, Main Level, Laundry Room
    Features
    • Double Vanity, Eat-in Kitchen, High Speed Internet, Walk-In Closet(s)
    • Windows: Double Pane Windows, Drapes
    • Basement: Full,Walk-Out Access
    • Number of fireplaces: 1
    • Fireplace features: Insert, Gas, Living Room
    Interior area
    • Total structure area: 1,704
    • Total interior livable area: 1,704 sqft
    • Finished area above ground: 1,704
    • Finished area below ground: 0

    Property

    Parking
    • Total spaces: 2
    • Parking features: Attached, Concrete, Garage Faces Front, Garage, Garage Door Opener, Heated Garage, Kitchen Level, Lighted, Water Available
    • Attached garage spaces: 2
    Features
    • Levels: One
    • Stories: 1
    • Patio & porch: Covered, Front Porch, Patio, Screened, Side Porch
    • Exterior features: Private Yard, Storage
    Lot
    • Size: 8.96 Acres
    • Features: Back Yard, Sloped Down, Flat, Front Yard, Level, Rectangular Lot, Rolling Slope, Sloped Up, Wooded
    Details
    • Additional structures: Shed(s)
    • Parcel number: 060031645000

    Construction

    Type & style
    • Home type: SingleFamily
    • Architectural style: Ranch
    • Property subtype: Single Family Residence
    Materials
    • Brick, Block
    • Foundation: Block
    • Roof: Asphalt
    Condition
    • Updated/Remodeled
    • Year built: 1988

    Utilities & green energy

    • Sewer: Septic Tank
    • Water: Public

    Community & HOA

    Community
    • Security: Carbon Monoxide Detector(s), Smoke Detector(s)
    HOA
    • Has HOA: No
    Location
    • Region: Belpre

    Financial & listing details

    • Price per square foot: $179/sqft
    • Tax assessed value: $243,020
    • Annual tax amount: $3,434
    • Date on market: 8/22/2024
    • Cumulative days on market: 15 days
    • Listing terms: Cash,Conventional,FHA,USDA Loan,VA Loan

    Price history

    DateEventPrice
    10/7/2024Sold$305,000-4.4%$179/sqft
    Source: MLS Now #5064166 Report a problem
    9/5/2024Pending sale$319,000$187/sqft
    Source: MLS Now #5064166 Report a problem
    8/22/2024Listed for sale$319,000+38.7%$187/sqft
    Source: MLS Now #5064166 Report a problem
    4/7/2022Sold$230,000$135/sqft
    Source: Public Record Report a problem

    Public tax history

    YearProperty taxesTax assessment
    2024$3,385 -0.1%$85,060
    2023$3,388 -1.4%$85,060
    2022$3,434 +30.4%$85,060 +19.6%
    2021$2,633 -35.3%$71,100
    2020$4,071 +0.3%$71,100
    2019$4,060 +64.4%$71,100 +5.6%
    2018$2,469 +2.9%$67,330
    2017$2,401 -28.9%$67,330
    2016$3,377 +116.8%$67,330 +20.9%
    2015$1,558 $55,700 +4.8%
    2014$1,558 +110.9%$53,160
    2013$739 -62.4%$53,160 +3.7%
    2011$1,965 +10.3%$51,260
    2010$1,782 +18.1%$51,260 -5.7%
    2009$1,509 +0%$54,350
    2008$1,508 $54,350
    Find assessor info on the county website

    Neighborhood: 45714

    Nearby schools

    GreatSchools rating
    Schools provided by the listing agent
    • District: Belpre CSD - 8401

    Source: MLS Now. This data may not be complete. We recommend contacting the local school district to confirm school assignments for this home.

    Get pre-qualified for a loan
    At Zillow Home Loans, we can pre-qualify you in as little as 5 minutes with no impact to your credit score.

    An equal housing lender. NMLS #10287.