Skip main navigation
Sold for $619,000
  • $619,000

    85 Christopher Dr, Holland, PA 18966

    3beds
    2,460sqft
    Single Family Residence
    Built in 1962
    0.46 Acres Lot
    $652,700 Zestimate®
    $252/sqft
    $3,944 Estimated rent

    Home value

    $652,700

    $607,000 - $705,000

    $3,944/mo

    Zestimate® history
    Loading
    Loading...

    Owner options

    List your home for rent

    $3,944/mo

    Rent Zestimate®

    Find your next renter with Zillow Rental Manager. Plus, with online applications, you can quickly screen prospective tenants – for free.

    Learn more

    $3,944/mo

    Rent Zestimate®

    Refinance and save

    $3,905/mo

    Est. payment

    Refinancing to a lower rate could help reduce your monthly payments and save thousands over the life of the loan.

    See today's rates

    $3,905/mo

    Est. payment

    Explore your selling options

    Work with a Zillow partner agent

    Leverage their expertise and Zillow's premium Showcase listings to get your home seen by more buyers.

    Get started

    List with your own agent

    Get your home in front of millions of buyers by listing it on Zillow.

    Learn how to do it

    Sell it yourself

    Take full control of how buyers see your home on Zillow by listing For Sale by Owner (FSBO).

    List your home

    What's special

    Contemporary finishesAbundant natural lightNewly renovated master bathroomThoughtfully designed layoutLuxurious retreatFreshly painted interiorsGleaming hardwood floors
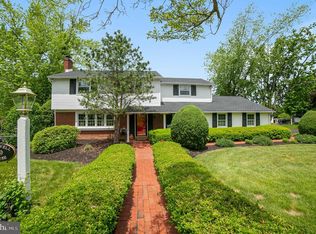
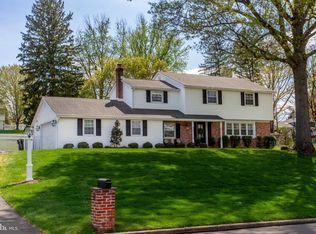
    Call for Highest and Best by Monday April 7 at 6pm Nestled in the highly sought-after Council Rock School District, this beautifully maintained 3-bedroom, 2.5-bathroom home is the perfect blend of charm and modern updates. From the moment you step inside, you'll be greeted by freshly painted interiors and gleaming hardwood floors throughout, creating a warm and inviting atmosphere. The highlight of this home is the newly renovated master bathroom, designed as a luxurious retreat with contemporary finishes. Spacious bedrooms, a thoughtfully designed layout, and abundant natural light enhance the comfort and elegance of this exceptional property. Situated in a desirable neighborhood, 85 Christopher offers easy access to parks, shopping, dining, and major commuter routes, making it an ideal choice for convenience and lifestyle. Don't miss this move-in-ready gem – schedule your showing today!

    Zillow last checked:

    Listing updated:

    Listed by:

    Graceann Tinney 267-373-8244,

    Compass RE

    Bought with:

    Ria Tielman, RS342108

    Redfin Corporation

    Source: Bright MLS,MLS#: PABU2091386MLS Logo

    Facts & features

    Interior

    Bedrooms & bathrooms
    • Bedrooms: 3
    • Bathrooms: 3
    • Full bathrooms: 2
    • 1/2 bathrooms: 1
    • Main level bathrooms: 2
    • Main level bedrooms: 3
    Rooms
    • Room types: Living Room, Dining Room, Primary Bedroom, Bedroom 2, Kitchen, Family Room, Bedroom 1
    Primary bedroom
    • Level: Main
    • Area: 0 Square Feet
    • Dimensions: 0 X 0
    Primary bedroom
    • Level: Unspecified
    Bedroom 1
    • Level: Main
    • Area: 0 Square Feet
    • Dimensions: 0 X 0
    Bedroom 2
    • Level: Main
    • Area: 0 Square Feet
    • Dimensions: 0 X 0
    Dining room
    • Level: Main
    • Area: 0 Square Feet
    • Dimensions: 0 X 0
    Family room
    • Level: Lower
    • Area: 0 Square Feet
    • Dimensions: 0 X 0
    Kitchen
    • Features: Kitchen - Gas Cooking, Double Sink
    • Level: Main
    • Area: 0 Square Feet
    • Dimensions: 0 X 0
    Living room
    • Features: Fireplace - Other
    • Level: Main
    • Area: 0 Square Feet
    • Dimensions: 0 X 0
    Heating
    • Forced Air, Natural Gas
    Cooling
    • Central Air, Electric
    Appliances
    • Included: Cooktop, Built-In Range, Dishwasher, Disposal, Gas Water Heater
    • Laundry: Lower Level
    Features
    • Primary Bath(s), Ceiling Fan(s), Eat-in Kitchen
    • Flooring: Wood, Vinyl
    • Basement: Finished
    • Number of fireplaces: 1
    Interior area
    • Total structure area: 2,460
    • Total interior livable area: 2,460 sqft
    • Finished area above ground: 1,493
    • Finished area below ground: 967

    Property

    Parking
    • Total spaces: 2
    • Parking features: Inside Entrance, Garage Door Opener, Driveway, Attached, Other
    • Attached garage spaces: 2
    • Has uncovered spaces: Yes
    Accessibility
    • Accessibility features: None
    Features
    • Levels: Bi-Level,Two
    • Stories: 2
    • Patio & porch: Patio
    • Pool features: None
    • Fencing: Other
    Lot
    • Size: 0.46 Acres
    • Dimensions: 100.00 x 200.00
    • Features: Front Yard, Rear Yard
    Details
    • Additional structures: Above Grade, Below Grade
    • Parcel number: 31031166
    • Zoning: R2
    • Special conditions: Standard

    Construction

    Type & style
    • Home type: SingleFamily
    • Architectural style: Ranch/Rambler
    • Property subtype: Single Family Residence
    Materials
    • Mixed
    • Foundation: Concrete Perimeter
    • Roof: Shingle
    Condition
    • New construction: No
    • Year built: 1962

    Utilities & green energy

    • Electric: 200+ Amp Service
    • Sewer: Public Sewer
    • Water: Well

    Community & HOA

    Community
    • Subdivision: Hillcrest Farms
    HOA
    • Has HOA: No
    Location
    • Region: Holland
    • Municipality: NORTHAMPTON TWP

    Financial & listing details

    • Price per square foot: $252/sqft
    • Tax assessed value: $31,600
    • Annual tax amount: $6,342
    • Date on market: 4/4/2025
    • Listing agreement: Exclusive Right To Sell
    • Listing terms: Conventional
    • Exclusions: Lighting Fixtures Kitchen And Hall
    • Ownership: Fee Simple

    Price history

    DateEventPrice
    5/6/2025Sold$619,000+4.9%$252/sqft
    Source: Bright MLS #PABU2091386 Report a problem
    4/9/2025Contingent$590,000$240/sqft
    Source: Bright MLS #PABU2091386 Report a problem
    4/4/2025Listed for sale$590,000+165.8%$240/sqft
    Source: Bright MLS #PABU2091386 Report a problem
    4/25/2022Sold$222,000-35.7%$90/sqft
    Source: Public Record Report a problem
    8/9/2004Sold$345,300$140/sqft
    Source: Public Record Report a problem

    Public tax history

    YearProperty taxesTax assessment
    2025$6,343 +2.3%$31,600
    2024$6,201 +8.1%$31,600
    2023$5,736 +0.9%$31,600
    2022$5,684 +3.3%$31,600
    2021$5,504 +2.3%$31,600
    2020$5,380 +6.4%$31,600
    2018$5,058 +4%$31,600
    2017$4,863 +41.1%$31,600
    2016$3,448 $31,600
    2015-- $31,600
    2014-- $31,600
    2013-- $31,600
    2012-- $31,600
    2011-- $31,600
    2010-- $31,600
    2009-- $31,600
    2008-- $31,600
    2007-- $31,600
    2006-- $31,600
    2005-- $31,600 +300%
    2004-- $7,900
    2003-- $7,900
    2002-- $7,900
    2000-- $7,900
    Find assessor info on the county website

    Neighborhood: 18966

    Nearby schools

    GreatSchools rating
    Schools provided by the listing agent
    • District: Council Rock

    Source: Bright MLS. This data may not be complete. We recommend contacting the local school district to confirm school assignments for this home.

    Get a cash offer in 3 minutes
    Find out how much your home could sell for in as little as 3 minutes with a no-obligation cash offer.
    Estimated market value
    $652,700
    Get a cash offer in 3 minutes
    Find out how much your home could sell for in as little as 3 minutes with a no-obligation cash offer.
    Estimated market value
    $652,700