Skip main navigation
Closed
  • $435,000

    85 Clarkes Xing, Fairport, NY 14450

    4beds
    2,189sqft
    Single Family Residence
    Built in 1965
    0.53 Acres Lot
    $435,200 Zestimate®
    $199/sqft
    $3,096 Estimated rent

    Home value

    $435,200

    $413,000 - $457,000

    $3,096/mo

    Zestimate® history
    Loading
    Loading...

    Owner options

    List your home for rent

    $3,096/mo

    Rent Zestimate®

    Find your next renter with Zillow Rental Manager. Plus, with online applications, you can quickly screen prospective tenants – for free.

    Learn more

    $3,096/mo

    Rent Zestimate®

    Refinance and save

    $3,181/mo

    Est. payment

    Refinancing to a lower rate could help reduce your monthly payments and save thousands over the life of the loan.

    See today's rates

    $3,181/mo

    Est. payment

    Explore your selling options

    Work with a Zillow partner agent

    Leverage their expertise and Zillow's premium Showcase listings to get your home seen by more buyers.

    Get started

    List with your own agent

    Get your home in front of millions of buyers by listing it on Zillow.

    Learn how to do it

    Sell it yourself

    Take full control of how buyers see your home on Zillow by listing For Sale by Owner (FSBO).

    List your home

    What's special

    Renovated powder roomFour generously sized bedroomsWelcoming open foyerStainless steel appliancesFull basementWood-burning fireplaceQuiet cul-de-sac
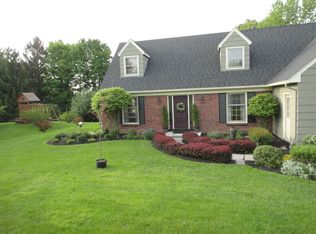
    Sitting atop a quiet cul-de-sac, 85 Clarkes Crossing offers a peaceful setting to call home. This well-maintained 4-bedroom, 2.5-bath colonial delivers the quality of life Fairport is known for. A welcoming open foyer sets the tone as you enter. The fully updated kitchen features custom cabinetry, brand new granite countertops, stainless steel appliances, and hickory floors. Just off the kitchen, a cozy den with wide-plank hardwood floors and a wood-burning fireplace opens to a screened-in patio, perfect for relaxing or entertaining. The first floor is completed by a renovated powder room, a spacious living room with built-in shelving and abundant natural light, and a formal dining room ideal for gatherings. Upstairs offers four generously sized bedrooms and ample storage with multiple hallway closets. The primary suite includes a large walk-in closet with pocket doors and a fully renovated en-suite bath featuring a travertine tile floor. A show-stopping, expanded hallway bathroom includes a clawfoot tub and dual shower heads, creating a spa-like experience. A full basement provides excellent potential for future finishing. Outside, enjoy a large, lush yard with a screened-in patio and shed, along with a full tear-off roof and a brand-new central air conditioning unit. This home is move-in ready and waiting for its next owner to enjoy everything it has to offer! Open House on Sunday, 4/12 from 1:00-3:00 PM. All offers to be reviewed Monday, 4/13 at 5:00 PM. *Driveway to be sealed prior to closing. Additionally, the updated sq. ft. was measured by a licensed appraiser.*

    Zillow last checked:

    Listing updated:

    Listed by:

    Matthew Sader 585-307-8722,

    Hunt Real Estate ERA/Columbus

    Bought with:

    Amy L. Petrone, 30PE1131149

    RE/MAX Realty Group

    Source: NYSAMLSs,MLS#: R1671556MLS LogoOriginating MLS: Rochester

    Facts & features

    Interior

    Bedrooms & bathrooms
    • Bedrooms: 4
    • Bathrooms: 3
    • Full bathrooms: 2
    • 1/2 bathrooms: 1
    • Main level bathrooms: 1
    Heating
    • Gas, Forced Air
    Cooling
    • Central Air
    Appliances
    • Included: Dryer, Dishwasher, Electric Oven, Electric Range, Disposal, Gas Water Heater, Microwave, Refrigerator, Washer
    • Laundry: In Basement
    Features
    • Ceiling Fan(s), Den, Separate/Formal Dining Room, Entrance Foyer, Eat-in Kitchen, Granite Counters, Home Office, Sliding Glass Door(s)
    • Flooring: Hardwood, Tile, Varies
    • Doors: Sliding Doors
    • Basement: Full
    • Number of fireplaces: 1
    Interior area
    • Total structure area: 2,189
    • Total interior livable area: 2,189 sqft

    Property

    Parking
    • Total spaces: 2
    • Parking features: Attached, Garage, Garage Door Opener
    • Attached garage spaces: 2
    Features
    • Patio & porch: Patio
    • Exterior features: Blacktop Driveway, Enclosed Porch, Porch, Patio
    Lot
    • Size: 0.53 Acres
    • Dimensions: 50 x 299
    • Features: Cul-De-Sac, Rectangular, Rectangular Lot, Residential Lot
    Details
    • Additional structures: Shed(s), Storage
    • Parcel number: 2644891660500001040000
    • Special conditions: Standard

    Construction

    Type & style
    • Home type: SingleFamily
    • Architectural style: Cape Cod,Colonial
    • Property subtype: Single Family Residence
    Materials
    • Brick, Composite Siding
    • Foundation: Block
    • Roof: Asphalt
    Condition
    • Resale
    • Year built: 1965

    Utilities & green energy

    • Sewer: Connected
    • Water: Connected, Public
    • Utilities for property: Sewer Connected, Water Connected

    Community & HOA

    Community
    • Subdivision: Brambleridge East Sec 01
    Location
    • Region: Fairport

    Financial & listing details

    • Price per square foot: $199/sqft
    • Tax assessed value: $188,000
    • Annual tax amount: $7,622
    • Date on market: 4/7/2026
    • Cumulative days on market: 6 days
    • Listing terms: Cash,Conventional,FHA,VA Loan

    Price history

    DateEventPrice
    6/11/2026Sold$435,000+9%$199/sqft
    Source: NYSAMLSs #R1671556 Report a problem
    4/16/2026Pending sale$399,000$182/sqft
    Source: NYSAMLSs #R1671556 Report a problem
    4/7/2026Listed for sale$399,000+136.1%$182/sqft
    Source: NYSAMLSs #R1671556 Report a problem
    3/1/2007Sold$169,000$77/sqft
    Source: Agent Provided Report a problem

    Public tax history

    YearProperty taxesTax assessment
    2025-- $188,000
    2024-- $188,000
    2023-- $188,000
    2022-- $188,000
    2021-- $188,000
    2020-- $188,000
    2018-- $188,000 +8%
    2017$3,589 $174,100
    2016-- $174,100
    2015-- $174,100
    2014-- $174,100
    2013-- $174,100
    2012-- $174,100
    2011-- $174,100
    2010-- $174,100 +2%
    2009-- $170,700 -5.2%
    2007-- $180,000
    2006-- $180,000 +10.9%
    2005-- $162,300
    2004-- $162,300 +4%
    2003-- $156,100 -7%
    2002-- $167,900 +1004.6%
    2001-- $15,200
    2000-- $15,200
    Find assessor info on the county website

    Neighborhood: 14450

    Nearby schools

    GreatSchools rating
    Schools provided by the listing agent
    • High: Fairport Senior High
    • District: Fairport

    Source: NYSAMLSs. This data may not be complete. We recommend contacting the local school district to confirm school assignments for this home.

    Sell for more on Zillow
    Get a Zillow Showcase℠ listing at no additional cost and you could sell for .
    $435,200
    2% more
    +$8,704
    With Zillow Showcase(estimated)
    $443,904