Welcome to this exquisite home nestled within the highly sought-after enclave of the original Woolworth Estate. This stunning 5 bedroom, 5 full and 2 half bath home on 3+ acres has undergone a series of meticulous renovations and updates, ensuring it epitomizes modern luxury and comfort. A game-changing 2019 renovation included converting the first-floor theater into the Trackman Golf Studio and a complete kitchen remodel. The kitchen with its floor-to-ceiling windows is a chef's dream, featuring Viking, Wolf, and Sub-zero appliances, marble countertops and backsplash, and thoughtful details like a pot filler and under-cabinet lighting. Upgraded lighting fixtures illuminate the entire house, complemented by full home automation using Control 4, covering everything from audio and video distribution to lighting and thermostats. The master suite was fully reconfigured with a cathedral ceiling, fireplace, top-of-the-line bathroom fixtures, heated floor, marble tile and a soaking tub. California closets were installed in the dressing room. The exterior was refreshed with a new rear patio, and mechanical systems, including HVAC compressors, air handlers, furnace, humidifier, and thermostats, were replaced. New driveway and front walkway, garage floor upgrade with speckled epoxy flooring, and an extra-long bay for oversized vehicles. Don’t overlook the putting green, sand trap and Victorian 2 story playhouse. There is something for everyone!
Sold for $3,250,000
$3,250,000
85 Clearview Lane, New Canaan, CT 06840
5beds
7,535sqft
Single Family Residence
Built in 1994
3.19 Acres Lot
$4,091,500 Zestimate®
$431/sqft
$-- Estimated rent
Home value
$4,091,500
$3.72M - $4.50M
Not available
Zestimate® history
Owner options
List your home for rent
Find your next renter with Zillow Rental Manager. Plus, with online applications, you can quickly screen prospective tenants – for free.
Refinance and save
$18,317/mo
Est. payment
Refinancing to a lower rate could help reduce your monthly payments and save thousands over the life of the loan.
$18,317/mo
Est. payment
Explore your selling options
Work with a Zillow partner agent
Leverage their expertise and Zillow's premium Showcase listings to get your home seen by more buyers.
Get startedList with your own agent
Get your home in front of millions of buyers by listing it on Zillow.
Learn how to do itSell it yourself
Take full control of how buyers see your home on Zillow by listing For Sale by Owner (FSBO).
List your homeWhat's special
Master suiteNew rear patioFront walkwayMarble tileAir handlersNew drivewayFull home automation
Zillow last checked:
Listing updated:
Listed by:
The Engel Team at Douglas Elliman,
Melissa Engel 203-858-0266,
Douglas Elliman of Connecticut 203-889-5580,
Co-Listing Agent: Christa Kenin 917-880-9023,
Douglas Elliman of Connecticut
Bought with:
Eileen Brown, RES.0800449
William Raveis Real Estate
Source: Smart MLS,MLS#: 170595505
Facts & features
Interior
Bedrooms & bathrooms
- Bedrooms: 5
- Bathrooms: 7
- Full bathrooms: 5
- 1/2 bathrooms: 2
Rooms
- Room types: Gym, Laundry, Wine Cellar
Primary bedroom
- Features: Dressing Room, Fireplace, Full Bath, Hardwood Floor
- Level: Upper
- Area: 380 Square Feet
- Dimensions: 19 x 20
Bedroom
- Features: Full Bath, Hardwood Floor
- Level: Upper
- Area: 210 Square Feet
- Dimensions: 14 x 15
Bedroom
- Features: Double-Sink, Jack & Jill Bath
- Level: Upper
- Area: 208 Square Feet
- Dimensions: 13 x 16
Bedroom
- Features: Double-Sink, Jack & Jill Bath
- Level: Upper
- Area: 196 Square Feet
- Dimensions: 14 x 14
Bedroom
- Features: Full Bath, Walk-In Closet(s), Hardwood Floor
- Level: Upper
- Area: 403 Square Feet
- Dimensions: 15.5 x 26
Dining room
- Features: High Ceilings, Hardwood Floor
- Level: Main
- Area: 208 Square Feet
- Dimensions: 13 x 16
Family room
- Features: High Ceilings, Built-in Features, Fireplace, Hardwood Floor
- Level: Main
- Area: 410 Square Feet
- Dimensions: 20 x 20.5
Kitchen
- Features: High Ceilings, Kitchen Island, Hardwood Floor
- Level: Main
- Area: 352 Square Feet
- Dimensions: 16 x 22
Living room
- Features: High Ceilings, French Doors
- Level: Main
- Area: 222.75 Square Feet
- Dimensions: 13.5 x 16.5
Media room
- Features: High Ceilings, Hardwood Floor
- Level: Main
- Area: 572 Square Feet
- Dimensions: 22 x 26
Media room
- Level: Lower
- Area: 262.5 Square Feet
- Dimensions: 12.5 x 21
Office
- Features: Bay/Bow Window, High Ceilings, Built-in Features
- Level: Main
- Area: 81 Square Feet
- Dimensions: 6 x 13.5
Other
- Level: Lower
- Area: 287.5 Square Feet
- Dimensions: 12.5 x 23
Rec play room
- Features: Built-in Features, French Doors
- Level: Lower
- Area: 175.5 Square Feet
- Dimensions: 13 x 13.5
Study
- Features: High Ceilings, Fireplace, French Doors, Hardwood Floor
- Level: Main
- Area: 180 Square Feet
- Dimensions: 12 x 15
Heating
- Forced Air, Zoned, Oil
Cooling
- Central Air, Zoned
Appliances
- Included: Gas Cooktop, Oven, Range Hood, Subzero, Dishwasher, Washer, Dryer, Water Heater
- Laundry: Upper Level
Features
- Sound System, Entrance Foyer, Smart Thermostat
- Doors: French Doors
- Windows: Thermopane Windows
- Basement: Full,Partially Finished,Heated,Cooled,Walk-Out Access,Liveable Space
- Attic: Pull Down Stairs
- Number of fireplaces: 3
Interior area
- Total structure area: 7,535
- Total interior livable area: 7,535 sqft
- Finished area above ground: 5,398
- Finished area below ground: 2,137
Property
Parking
- Total spaces: 3
- Parking features: Attached, Paved, Garage Door Opener, Private, Asphalt
- Attached garage spaces: 3
- Has uncovered spaces: Yes
Features
- Patio & porch: Patio
- Exterior features: Rain Gutters, Underground Sprinkler
Lot
- Size: 3.19 Acres
- Features: Wetlands, Level, Landscaped
Details
- Parcel number: 184494
- Zoning: 2AC
- Other equipment: Generator
Construction
Type & style
- Home type: SingleFamily
- Architectural style: Colonial
- Property subtype: Single Family Residence
Materials
- Clapboard, Stone
- Foundation: Concrete Perimeter
- Roof: Wood
Condition
- New construction: No
- Year built: 1994
Utilities & green energy
- Sewer: Septic Tank
- Water: Well
Green energy
- Energy efficient items: Insulation, Thermostat, Windows
Community & HOA
Community
- Features: Golf, Library, Paddle Tennis, Park, Private School(s), Pool, Near Public Transport, Tennis Court(s)
- Security: Security System
HOA
- Has HOA: No
Location
- Region: New Canaan
Financial & listing details
- Price per square foot: $431/sqft
- Tax assessed value: $1,685,670
- Annual tax amount: $31,927
- Date on market: 11/3/2023
- Exclusions: Trackman Golf Radar Unit (computer), Kitchen chandelier
Price history
| Date | Event | Price |
|---|---|---|
| 11/1/2023 | Sold | $3,250,000$431/sqft |
Source:  Smart MLS #170595505 Report a problem Smart MLS #170595505 Report a problem | ||
| 10/19/2023 | Pending sale | $3,250,000$431/sqft |
Source:  Douglas Elliman #CT170595505 Report a problem Douglas Elliman #CT170595505 Report a problem | ||
| 10/11/2023 | Price change | $3,250,000-4.4%$431/sqft |
Source: Smart MLS #170595505 Report a problem | ||
| 9/6/2023 | Listed for sale | $3,400,000+76.2%$451/sqft |
Source: Smart MLS #170595505 Report a problem | ||
| 1/13/2003 | Sold | $1,930,000+28.7%$256/sqft |
Source: Public Record Report a problem | ||
| 3/1/1995 | Sold | $1,500,000$199/sqft |
Source: Public Record Report a problem | ||
Public tax history
| Year | Property taxes | Tax assessment |
|---|---|---|
| 2025 | $36,006 +3.4% | $2,157,330 |
| 2024 | $34,819 +9.1% | $2,157,330 +28% |
| 2023 | $31,927 +3.1% | $1,685,670 |
| 2022 | $30,966 +1.2% | $1,685,670 |
| 2021 | $30,612 | $1,685,670 |
| 2020 | $30,612 -0.4% | $1,685,670 |
| 2019 | $30,747 +0.4% | $1,685,670 -6.7% |
| 2018 | $30,637 +1.7% | $1,806,420 |
| 2017 | $30,113 +2.2% | $1,806,420 |
| 2016 | $29,463 +2% | $1,806,420 |
| 2015 | $28,885 +2.9% | $1,806,420 |
| 2014 | $28,072 -8.4% | $1,806,420 -14% |
| 2013 | $30,655 +3.6% | $2,101,100 |
| 2012 | $29,583 +1.7% | $2,101,100 |
| 2011 | $29,100 +2% | $2,101,100 |
| 2010 | $28,533 +1.7% | $2,101,100 |
| 2009 | $28,050 +12.1% | $2,101,100 +26.9% |
| 2008 | $25,030 +4% | $1,655,400 |
| 2007 | $24,070 +17.8% | $1,655,400 +13.7% |
| 2006 | $20,434 +4.9% | $1,455,400 |
| 2005 | $19,488 +5.8% | $1,455,400 |
| 2004 | $18,425 -7.4% | $1,455,400 +2.3% |
| 2003 | $19,902 +5.4% | $1,422,610 +57.3% |
| 2001 | $18,880 +2% | $904,200 +0% |
| 2000 | $18,518 +5% | $904,190 |
| 1999 | $17,632 | $904,190 |
Find assessor info on the county website
Neighborhood: 06840
Nearby homes
- $3,667,0004 bd6 ba5.7k sqft113 Clearview Ln, New Canaan, CT 06840Off Market
- $4,232,8005 bd7 ba8.2k sqft86 Clearview Ln, New Canaan, CT 06840Off Market
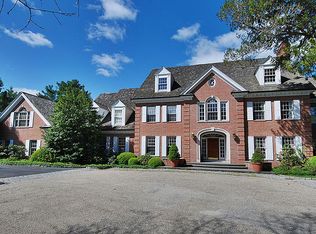
- $5,081,2005 bd7 ba6.5k sqft107 Clearview Ln, New Canaan, CT 06840Off Market
- $3,920,1005 bd5 ba5.5k sqft54 Clearview Ln, New Canaan, CT 06840Off Market
- $4,021,1005 bd6 ba5.8k sqft281 W Hills Rd, New Canaan, CT 06840Off Market
- $4,164,8005 bd6 ba6.9k sqft109 Clearview Ln, New Canaan, CT 06840Off Market
- $6,603,8006 bd7 ba10k sqft112 Clearview Ln, New Canaan, CT 06840Off Market
- $4,401,1005 bd7 ba7.5k sqft106 Clearview Ln, New Canaan, CT 06840Off Market
Nearby schools
GreatSchools rating
- 10/10West SchoolGrades: PK-4Distance: 1.7 mi
- 10/10Saxe Middle SchoolGrades: 5-8Distance: 3.4 mi
- 10/10New Canaan High SchoolGrades: 9-12Distance: 3.4 mi
Schools provided by the listing agent
- Elementary: West
- Middle: Saxe Middle
- High: New Canaan
Source: Smart MLS. This data may not be complete. We recommend contacting the local school district to confirm school assignments for this home.
Sell for more on Zillow
Get a Zillow Showcase℠ listing at no additional cost and you could sell for .
$4,091,500
2% more
+$81,830
With Zillow Showcase(estimated)
$4,173,330
Sell for more on Zillow
Get a Zillow Showcase℠ listing at no additional cost and you could sell for .
$4,091,500
2% more
+$81,830
With Zillow Showcase(estimated)
$4,173,330
- Connecticut
- Fairfield County
- New Canaan
- 06840
- 85 Clearview Lane
