Skip main navigation
Sold for $977,000
  • $977,000

    85 Cleary Ct APT 3, San Francisco, CA 94109

    3beds
    1,304sqft
    Stock Cooperative
    Built in 1962
    -- sqft lot
    $1,011,900 Zestimate®
    $749/sqft
    $5,937 Estimated rent

    Home value

    $1,011,900

    $911,000 - $1.11M

    $5,937/mo

    Zestimate® history
    Loading
    Loading...

    Owner options

    List your home for rent

    $5,937/mo

    Rent Zestimate®

    Find your next renter with Zillow Rental Manager. Plus, with online applications, you can quickly screen prospective tenants – for free.

    Learn more

    $5,937/mo

    Rent Zestimate®

    Refinance and save

    $6,541/mo

    Est. payment

    Refinancing to a lower rate could help reduce your monthly payments and save thousands over the life of the loan.

    See today's rates

    $6,541/mo

    Est. payment

    Explore your selling options

    Work with a Zillow partner agent

    Leverage their expertise and Zillow's premium Showcase listings to get your home seen by more buyers.

    Get started

    List with your own agent

    Get your home in front of millions of buyers by listing it on Zillow.

    Learn how to do it

    Sell it yourself

    Take full control of how buyers see your home on Zillow by listing For Sale by Owner (FSBO).

    List your home

    What's special

    Signature fireplaceOutdoor balconySoothing fountainsPublic transitMahogany wallProfessional managementPrivate storage
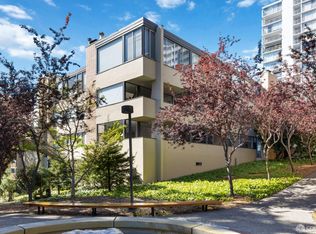
    Serene 3 bedroom, 2-bathroom Co-op, centrally located on San Francisco's Cathedral Hill, part of a 5 building complex in a park-like setting. Lovingly maintained by the same family for over 50 years, this home has several original features that reflect famed builder Joseph Eichler's Bauhaus-influenced Mid-Century style, including the signature fireplace, mahogany wall, accents and doors, expanses of glass and an outdoor balcony. Each room is bright and cheery from morning to sundown, overlooking greenery and within earshot of soothing fountains. Located on the first level above the garage, this is the only level that is allowed to have hard surface flooring throughout the unit - the higher units can only have carpet. The primary suite includes a walk-in closet and en-suite bathroom. Secure garage parking and private storage are accessed by the elevator and ensure peace of mind for residents. Dues include water, garbage, insurance, maintenance, professional management, and reserves. Close to Japantown, Fillmore St. shopping, Hayes Valley, and public transit. Explore city living with a Walk Score of 96 and Transit Score of 84. This rare urban sanctuary is truly a spectacular opportunity, awaiting your personal touch.

    Zillow last checked:

    Listing updated:

    Listed by:

    John R. Solaegui DRE #01398160 415-999-0673,

    Compass 415-345-3000,

    George K. Whitney DRE #00625357 415-994-9187,

    Compass

    Bought with:

    Trudi Michael, DRE #02135321

    Compass

    D. Paul Brown, DRE #01920566

    Compass

    Source: SFAR,MLS#: 424015804MLS LogoOriginating MLS: San Francisco Association of REALTORS

    Facts & features

    Interior

    Bedrooms & bathrooms
    • Bedrooms: 3
    • Bathrooms: 2
    • Full bathrooms: 2
    Primary bedroom
    • Area: 0
    • Dimensions: 0 x 0
    Bedroom 1
    • Area: 0
    • Dimensions: 0 x 0
    Bedroom 2
    • Area: 0
    • Dimensions: 0 x 0
    Bedroom 3
    • Area: 0
    • Dimensions: 0 x 0
    Bedroom 4
    • Area: 0
    • Dimensions: 0 x 0
    Primary bathroom
    • Features: Shower Stall(s)
    Bathroom
    • Features: Tub w/Shower Over
    Dining room
    • Level: Main
    • Area: 0
    • Dimensions: 0 x 0
    Family room
    • Area: 0
    • Dimensions: 0 x 0
    Kitchen
    • Features: Kitchen/Family Combo, Tile Counters
    • Level: Main
    • Area: 0
    • Dimensions: 0 x 0
    Living room
    • Level: Main
    • Area: 0
    • Dimensions: 0 x 0
    Heating
    • Radiant Floor
    Appliances
    • Included: Dishwasher, Disposal, Free-Standing Refrigerator
    Features
    • Flooring: Carpet, Tile, Vinyl
    • Number of fireplaces: 1
    • Fireplace features: Brick
    Interior area
    • Total structure area: 1,304
    • Total interior livable area: 1,304 sqft

    Property

    Parking
    • Total spaces: 1
    • Parking features: Garage Door Opener, Garage Faces Front, Independent, On Site
    • Garage spaces: 1
    Features
    • Patio & porch: Patio
    • Has view: Yes
    • View description: Garden
    Lot
    • Size: 2.42 Acres
    Details
    • Parcel number: 0711C027
    • Special conditions: Successor Trustee Sale,Standard

    Construction

    Type & style
    • Home type: Cooperative
    • Architectural style: Mid-Century
    • Property subtype: Stock Cooperative
    Condition
    • Year built: 1962

    Utilities & green energy

    • Sewer: Public Sewer
    • Water: Public

    Community & HOA

    Community
    • Security: Carbon Monoxide Detector(s), Security Gate, Smoke Detector(s)
    HOA
    • Has HOA: Yes
    • Services included: Insurance, Maintenance Structure, Maintenance Grounds, Management, Trash, Water
    • HOA fee: $1,360 monthly
    • HOA name: Laguna Heights Cooperative Corporation
    Location
    • Region: San Francisco
    • Elevation: 0

    Financial & listing details

    • Price per square foot: $749/sqft
    • Tax assessed value: $996,540
    • Annual tax amount: $12,511
    • Date on market: 3/15/2024
    • Cumulative days on market: 24 days
    • Total actual rent: 0

    Price history

    DateEventPrice
    4/23/2024Sold$977,000+8.7%$749/sqft
    Source: SFAR #424015804 Report a problem
    4/9/2024Pending sale$899,000$689/sqft
    Source: SFAR #424015804 Report a problem
    3/26/2024Contingent$899,000$689/sqft
    Source: SFAR #424015804 Report a problem
    3/26/2024Pending sale$899,000$689/sqft
    Source: SFAR #424015804 Report a problem
    3/15/2024Listed for sale$899,000$689/sqft
    Source: SFAR #424015804 Report a problem

    Public tax history

    YearProperty taxesTax assessment
    2025$12,511 +588.5%$996,540 +1035.8%
    2024$1,817 +7.1%$87,742 +2%
    2023$1,697 +3.1%$86,022 +2%
    2022$1,645 +63.5%$84,336 +2%
    2021$1,006 -0.2%$82,684 +1%
    2020$1,008 +3.3%$81,838 +2%
    2019$975 +3.3%$80,234 +2%
    2018$944 +1.2%$78,662 +2%
    2017$933 +5.1%$77,120 +2%
    2016$888 +1.3%$75,608 +1.5%
    2015$877 +2.7%$74,474 +2%
    2014$854 $73,016 +0.5%
    2013-- $72,687 +2%
    2012-- $71,263 +2%
    2011-- $69,867 +0.7%
    2010-- $69,347 -0.2%
    2009-- $69,511 +2%
    2008-- $68,149 +2%
    2007-- $66,813 +2%
    2006-- $65,503 +2%
    2005-- $64,219
    Find assessor info on the county website

    Neighborhood: Cathedral Hill

    Nearby schools

    GreatSchools rating
    Get pre-qualified for a loan
    At Zillow Home Loans, we can pre-qualify you in as little as 5 minutes with no impact to your credit score.

    An equal housing lender. NMLS #10287.