Skip main navigation
For saleErrorPrice cut: $25K (5/7)
$1,325,000
6beds
3,360sqft

85 Clubhouse Dr, Swanton, MD 21561

6beds
3,360sqft
Single family residence
Built in 2003
0.77 Acres
Open parking
$394 price/sqft
$224/mo HOA

What's special

Two fireplacesUpper-level lofted game roomSprawling deck and patioWarm and inviting atmosphereOutdoor firepitExpansive kitchenGenerous outdoor living spaces

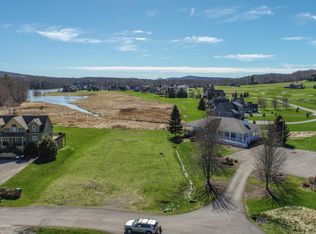
Welcome to Field of Gold, a stunning home in the sought-after Waterfront Greens community, offering the perfect blend of luxury, comfort, and entertainment. With 6 spacious bedrooms—4 featuring private ensuites—this home provides ample space for both relaxation and gathering with friends. Designed with entertaining in mind, the expansive kitchen flows seamlessly ...

102 days
|
722
|
31
|
Source: Bright MLS,MLS#: MDGA2011408MLS Logo
Travel times

Kitchen

Primary Bedroom

Dining Room

Zillow last checked:

Listing updated:

Listed by:

Rachel Bruch 301-707-7704,

Railey Realty, Inc. 301-387-2000

Source: Bright MLS,MLS#: MDGA2011408MLS Logo

Facts & features

Interior

Bedrooms & bathrooms
  • Bedrooms: 6
  • Bathrooms: 6
  • Full bathrooms: 5
  • 1/2 bathrooms: 1
  • Main level bathrooms: 2
  • Main level bedrooms: 1
Rooms
  • Room types: Living Room, Dining Room, Bedroom 2, Bedroom 3, Bedroom 4, Bedroom 5, Kitchen, Family Room, Bedroom 1, Laundry, Loft, Bedroom 6
Bedroom 1
  • Features: Flooring - Carpet
  • Level: Main
  • Area: 234 Square Feet
  • Dimensions: 13 X 18
Bedroom 2
  • Features: Flooring - Carpet
  • Level: Upper
  • Area: 234 Square Feet
  • Dimensions: 13 X 18
Bedroom 3
  • Features: Flooring - Carpet
  • Level: Upper
  • Area: 234 Square Feet
  • Dimensions: 13 X 18
Bedroom 4
  • Features: Flooring - Carpet
  • Level: Lower
  • Area: 208 Square Feet
  • Dimensions: 13 X 16
Bedroom 5
  • Features: Flooring - Carpet
  • Level: Lower
  • Area: 169 Square Feet
  • Dimensions: 13 X 13
Bedroom 6
  • Features: Flooring - Carpet
  • Level: Lower
  • Area: 117 Square Feet
  • Dimensions: 9 X 13
Dining room
  • Features: Flooring - HardWood
  • Level: Main
  • Area: 169 Square Feet
  • Dimensions: 13 X 13
Family room
  • Features: Flooring - Carpet, Fireplace - Gas
  • Level: Lower
  • Area: 342 Square Feet
  • Dimensions: 18 X 19
Kitchen
  • Features: Granite Counters, Flooring - Tile/Brick
  • Level: Main
  • Area: 182 Square Feet
  • Dimensions: 13 X 14
Laundry
  • Features: Flooring - Tile/Brick
  • Level: Main
  • Area: 36 Square Feet
  • Dimensions: 6 X 6
Living room
  • Features: Flooring - HardWood, Fireplace - Wood Burning
  • Level: Main
  • Area: 272 Square Feet
  • Dimensions: 16 X 17
Loft
  • Features: Flooring - Carpet
  • Level: Upper
  • Area: 208 Square Feet
  • Dimensions: 13 X 16
Heating
  • Forced Air, Propane
Cooling
  • Central Air, Electric
Appliances
  • Included: Dishwasher, Disposal, Dryer, Microwave, Oven/Range - Electric, Refrigerator, Washer, Electric Water Heater
  • Laundry: Main Level, Laundry Room
Features
  • Dining Area, Entry Level Bedroom, Open Floorplan, Cathedral Ceiling(s)
  • Flooring: Ceramic Tile, Carpet, Hardwood, Wood
  • Doors: Six Panel, Sliding Glass
  • Windows: Wood Frames
  • Basement: Finished,Heated,Exterior Entry,Walk-Out Access,Windows
  • Number of fireplaces: 2
  • Fireplace features: Glass Doors, Stone
Interior area
  • Total structure area: 3,360
  • Total interior livable area: 3,360 sqft
  • Finished area above ground: 2,016
  • Finished area below ground: 1,344

Property

Parking
  • Parking features: Driveway
  • Has uncovered spaces: Yes
Accessibility
  • Accessibility features: None
Features
  • Levels: Three
  • Stories: 3
  • Patio & porch: Deck
  • Pool features: None
  • Has spa: Yes
  • Spa features: Hot Tub
  • Has view: Yes
  • View description: Golf Course, Water
  • Has water view: Yes
  • Water view: Water
  • Waterfront features: Fishing Allowed, Swimming Allowed, Canoe/Kayak, Lake
  • Body of water: Deep Creek Lake
  • Frontage length: Water Frontage Ft: 115
Lot
  • Size: 0.77 Acres
  • Features: Cleared, Landscaped
Details
  • Additional structures: Above Grade, Below Grade
  • Parcel number: 1218071118
  • Zoning: LR
  • Special conditions: Standard

Construction

Type & style
  • Home type: SingleFamily
  • Architectural style: Contemporary
  • Property subtype: Single Family Residence
Materials
  • HardiPlank Type, Stone
  • Foundation: Block
  • Roof: Asphalt
Condition
  • Very Good
  • New construction: No
  • Year built: 2003

Utilities & green energy

  • Sewer: Public Sewer
  • Water: Well
  • Utilities for property: Cable Available, Cable

Community & HOA

Community
  • Subdivision: Waterfront Greens
HOA
  • Has HOA: Yes
  • Amenities included: Clubhouse, Common Grounds, Gated, Golf Course, Tennis Court(s), Jogging Path
  • Services included: Road Maintenance, Snow Removal, Common Area Maintenance
  • HOA fee: $2,686 annually
Location
  • Region: Swanton

Financial & listing details

  • Price per square foot: $394/sqft
  • Tax assessed value: $717,400
  • Annual tax amount: $7,858
  • Date on market: 4/10/2026
  • Listing agreement: Exclusive Right To Sell
  • Ownership: Fee Simple

Price history

DateEventPrice
5/7/2026Price change$1,325,000-1.9%$394/sqft
Source: Bright MLS #MDGA2011408 Report a problem
4/10/2026Listed for sale$1,350,000-9.4%$402/sqft
Source: Bright MLS #MDGA2011408 Report a problem
1/8/2025Listing removed$1,490,000$443/sqft
Source: Bright MLS #MDGA2007608 Report a problem
8/10/2024Price change$1,490,000-6.9%$443/sqft
Source: Bright MLS #MDGA2007608 Report a problem
6/28/2024Listed for sale$1,599,999+37.6%$476/sqft
Source: Bright MLS #MDGA2007608 Report a problem
11/3/2022Sold$1,162,500-2.7%$346/sqft
Source: Bright MLS #MDGA135294 Report a problem
9/18/2022Contingent$1,195,000$356/sqft
Source: Bright MLS #MDGA135294 Report a problem
9/1/2022Listed for sale$1,195,000+36.6%$356/sqft
Source: Bright MLS #MDGA135294 Report a problem
6/1/2021Listing removed$875,000$260/sqft
Source: Bright MLS #MDGA135294 Report a problem
5/25/2021Listed for sale$875,000+86.2%$260/sqft
Source: Bright MLS #MDGA135294 Report a problem
9/28/2017Sold$470,000-5.8%$140/sqft
Source: Public Record Report a problem
5/3/2016Listed for sale$499,000-22%$149/sqft
Source: Railey Realty Inc. #GA9646287 Report a problem
10/11/2005Sold$640,000+60%$190/sqft
Source: Public Record Report a problem
2/6/2004Sold$400,000+515.4%$119/sqft
Source: Public Record Report a problem
4/29/2002Sold$65,000$19/sqft
Source: Public Record Report a problem

Public tax history

YearProperty taxesTax assessment
2025$8,205 +14.9%$694,200 +13.5%
2024$7,142 +15.6%$611,467 +15.6%
2023$6,176 +18.5%$528,733 +18.6%
2022$5,209 +0.4%$446,000 +0.4%
2021$5,188 +0.4%$444,200 +0.4%
2020$5,167 +0.4%$442,400 +0.4%
2019$5,146 +6%$440,600
2018$4,855 -27.3%$440,600 -27.3%
2017$6,676 $605,800 -0.5%
2016-- $608,700
2015-- $608,700
2014-- $608,700 -18.7%
2013-- $748,500
2012-- $748,500
2011-- $748,500 -1.7%
2010-- $761,120 +6.4%
2009-- $715,476 +6.8%
2008-- $669,833 +7.3%
2007-- $624,190 +11.2%
2006-- $561,246 +12.6%
2005-- $498,303 +14.5%
2004-- $435,360 +3.5%
2003-- $420,500 +546.9%
2002-- $65,000

Find assessor info on the county website

Monthly payment

Est. payment
$7,973/mo
Principal & interest
$6833
Property taxes
$916
HOA Fees
$224
More affordability toolsChevron Right

Estimated market value

$1,249,900

$1.19M - $1.31M

$3,150/mo

Climate risks

Explore flood, wildfire, and other predictive climate risk information for this property on First Street®️.

Neighborhood: 21561

Nearby schools

Broad Ford Elementary School
Grades PK-68.6 miles
4/10
GreatSchools® Rating
Test Score Rating
6/10
Student Progress Rating
3/10
Southern Garrett High School
Grades 7-129.5 miles
5/10
GreatSchools® Rating
Test Score Rating
4/10
College Readiness Rating
7/10