Welcome to this beautifully designed 4 Beds | 3.5 Baths | 3,190 Sq Ft home in the sought-after Olde Liberty subdivision. This open-concept residence offers a perfect blend of comfort and style, featuring spacious living areas, a modern kitchen, and elegant finishes throughout. Key Features: Spacious Living: With 3,190 square feet of living space, this home provides ample room for relaxation and entertainment. Gourmet Kitchen: The kitchen boasts double-oven, corian countertops, and a large island, perfect for culinary enthusiasts. Elegant Interiors: Enjoy hardwood floors, high ceilings, and a cozy fireplace that add warmth and character to the living spaces. Luxurious Primary Suite: The oversized primary bedroom features a tray ceiling, a spa-inspired bathroom with a ceramic tile shower, garden bathtub, and a spacious walk-in closet. Outdoor Living: Step outside to a lively deck overlooking a beautifully shaded lot, ideal for relaxing and enjoying nature. Fenced in yard and mini reclaimed material greenhouse for the plant enthusiast. And your very own fig tree awaits. Additional Amenities includes a formal living/dining combo, an expanded great room with a corner stone gas fireplace, a sunroom, a butler's pantry, a built-in wall cabinet/desk combo, and a private office. And a 2ND PRIMARY bedroom, perfect in-law suite with private adjoining bathroom! 3 car garage with ceiling mounted storage and ample wall shelves. Located on hole #6 of the Olde Liberty Golf Course, residents enjoy reduced golf rates. IF you're looking for a quiet and serene experience, don't miss the opportunity to own this exceptional home that combines elegance, functionality and a prime location. Schedule your private tour today and experience the lifestyle that 85 clubhouse Dr has to offer.
Sold for $495,000
$495,000
85 Clubhouse Dr, Youngsville, NC 27596
4beds
3,190sqft
Single Family Residence, Residential
Built in 2007
0.44 Acres Lot
$489,200 Zestimate®
$155/sqft
$2,766 Estimated rent
Home value
$489,200
$426,000 - $563,000
$2,766/mo
Zestimate® history
Owner options
List your home for rent
$2,766/mo
Rent Zestimate®
Find your next renter with Zillow Rental Manager. Plus, with online applications, you can quickly screen prospective tenants – for free.
$2,766/mo
Rent Zestimate®
Refinance and save
$3,085/mo
Est. payment
Refinancing to a lower rate could help reduce your monthly payments and save thousands over the life of the loan.
$3,085/mo
Est. payment
Explore your selling options
Work with a Zillow partner agent
Leverage their expertise and Zillow's premium Showcase listings to get your home seen by more buyers.
Get startedList with your own agent
Get your home in front of millions of buyers by listing it on Zillow.
Learn how to do itSell it yourself
Take full control of how buyers see your home on Zillow by listing For Sale by Owner (FSBO).
List your homeWhat's special
In-law suiteFenced in yardHigh ceilingsElegant finishesCozy fireplaceGourmet kitchenGarden bathtub
Zillow last checked:
Listing updated:
Listed by:
Sarai Peotdi 919-236-9437,
Mark Spain Real Estate
Bought with:
Samuel Poindexter, 326088
Raleigh Realty Inc.
Source: Doorify MLS,MLS#: 10097941
Facts & features
Interior
Bedrooms & bathrooms
- Bedrooms: 4
- Bathrooms: 4
- Full bathrooms: 3
- 1/2 bathrooms: 1
Heating
- Fireplace(s), Heat Pump, Natural Gas
Cooling
- Central Air, Heat Pump
Appliances
- Included: Dishwasher, Double Oven, Electric Cooktop, Gas Water Heater, Microwave
- Laundry: Laundry Room, Main Level
Features
- Bathtub Only, Bathtub/Shower Combination, Eat-in Kitchen, Entrance Foyer, High Ceilings, Open Floorplan, Pantry, Separate Shower, Walk-In Closet(s), Wet Bar
- Flooring: Carpet, Hardwood, Tile
- Has fireplace: Yes
- Fireplace features: Gas Log
Interior area
- Total structure area: 3,190
- Total interior livable area: 3,190 sqft
- Finished area above ground: 3,190
- Finished area below ground: 0
Property
Parking
- Total spaces: 3
- Parking features: Concrete, Driveway, Garage, Parking Pad
- Attached garage spaces: 3
Features
- Levels: Two
- Stories: 2
- Patio & porch: Covered, Deck, Patio, Porch
- Fencing: Back Yard
- Has view: Yes
Lot
- Size: 0.44 Acres
Details
- Parcel number: 035754
- Special conditions: Standard
Construction
Type & style
- Home type: SingleFamily
- Architectural style: Traditional
- Property subtype: Single Family Residence, Residential
Materials
- Vinyl Siding
- Foundation: Brick/Mortar
- Roof: Shingle
Condition
- New construction: No
- Year built: 2007
Utilities & green energy
- Sewer: Public Sewer
- Water: Public
Community & HOA
Community
- Subdivision: Olde Liberty
HOA
- Has HOA: Yes
- Amenities included: Golf Course
- Services included: Unknown
- HOA fee: $120 quarterly
Location
- Region: Youngsville
Financial & listing details
- Price per square foot: $155/sqft
- Tax assessed value: $468,700
- Annual tax amount: $2,758
- Date on market: 5/22/2025
Price history
| Date | Event | Price |
|---|---|---|
| 6/27/2025 | Sold | $495,000+4.2%$155/sqft |
Source:  Doorify MLS #10097941 Report a problem Doorify MLS #10097941 Report a problem | ||
| 5/27/2025 | Pending sale | $475,000$149/sqft |
Source: Doorify MLS #10097941 Report a problem | ||
| 5/22/2025 | Listed for sale | $475,000-5%$149/sqft |
Source: Doorify MLS #10097941 Report a problem | ||
| 5/1/2025 | Listing removed | $499,999$157/sqft |
Source: Doorify MLS #10076664 Report a problem | ||
| 4/1/2025 | Price change | $499,999-1%$157/sqft |
Source: Doorify MLS #10076664 Report a problem | ||
| 3/7/2025 | Price change | $505,000-1.9%$158/sqft |
Source: Doorify MLS #10076664 Report a problem | ||
| 2/14/2025 | Listed for sale | $515,000+68.9%$161/sqft |
Source: Doorify MLS #10076664 Report a problem | ||
| 8/21/2017 | Sold | $304,850-1.6%$96/sqft |
Source: Doorify MLS #2084039 Report a problem | ||
| 7/3/2017 | Pending sale | $309,900$97/sqft |
Source: CENTURY 21 Country Knolls Realty, Inc #2084039 Report a problem | ||
| 3/3/2017 | Price change | $309,900-3.1%$97/sqft |
Source: CENTURY 21 Country Knolls Realty, Inc #2084039 Report a problem | ||
| 10/12/2016 | Price change | $319,900-3.6%$100/sqft |
Source: CENTURY 21 Country Knolls Realty, Inc #2084039 Report a problem | ||
| 9/23/2016 | Listed for sale | $331,700+2.1%$104/sqft |
Source: CENTURY 21 Country Knolls Realty, Inc #2084039 Report a problem | ||
| 7/19/2007 | Sold | $325,000$102/sqft |
Source: Public Record Report a problem | ||
Public tax history
| Year | Property taxes | Tax assessment |
|---|---|---|
| 2025 | $2,782 +0.8% | $468,700 |
| 2024 | $2,758 +12.4% | $468,700 +73% |
| 2023 | $2,453 +1.5% | $270,920 |
| 2022 | $2,416 -1.1% | -- |
| 2021 | $2,443 -1.1% | -- |
| 2020 | $2,471 +1.2% | -- |
| 2019 | $2,440 +11% | $270,920 |
| 2018 | $2,199 | $270,920 +25.6% |
| 2017 | $2,199 | $215,640 |
| 2016 | $2,199 | $215,640 |
| 2015 | $2,199 +7% | $215,640 |
| 2014 | $2,055 | $215,640 |
| 2013 | -- | $215,640 |
| 2012 | -- | $215,640 -20.3% |
| 2011 | -- | $270,593 |
| 2010 | -- | $270,593 |
| 2009 | -- | $270,593 |
| 2008 | -- | $270,593 |
Find assessor info on the county website
Neighborhood: 27596
Nearby homes
- $545,0005 bd4 ba3k sqft75 Clubhouse Dr, Youngsville, NC 27596Sold

- $436,0004 bd3 ba3k sqft95 Clubhouse Dr, Youngsville, NC 27596Off Market

- $465,0004 bd2 ba3k sqft65 Clubhouse Dr, Youngsville, NC 27596Off Market
- $2,5894 bd3 ba3k sqft105 Clubhouse Dr, Youngsville, NC 27596For Rent
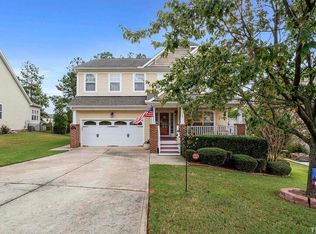
- $404,7004 bd3 ba2.5k sqft25 Vantage Plz, Franklinton, NC 27525Off Market
- $442,1004 bd3 ba2.5k sqft25 Vantage Plz #49, Franklinton, NC 27525Off Market
- $410,5004 bd3 ba2.1k sqft35 Vantage Plz, Franklinton, NC 27525Off Market
- $472,5004 bd3 ba2.9k sqft80 Clubhouse Dr, Youngsville, NC 27596Sold
Nearby schools
GreatSchools rating
- 6/10Long Mill ElementaryGrades: PK-5Distance: 1.3 mi
- 6/10Franklinton Middle SchoolGrades: 6-8Distance: 3.5 mi
- 6/10Franklinton HighGrades: 9-12Distance: 4 mi
Schools provided by the listing agent
- Elementary: Franklin - Long Mill
- Middle: Franklin - Franklinton
- High: Franklin - Franklinton
Source: Doorify MLS. This data may not be complete. We recommend contacting the local school district to confirm school assignments for this home.
Get a cash offer in 3 minutes
Find out how much your home could sell for in as little as 3 minutes with a no-obligation cash offer.
Estimated market value
$489,200
Get a cash offer in 3 minutes
Find out how much your home could sell for in as little as 3 minutes with a no-obligation cash offer.
Estimated market value
$489,200
- North Carolina
- Franklin County
- Franklinton
- 27596
- 85 Clubhouse Dr
Nearby cities
Nearby zip codes
Other Franklinton Topics
