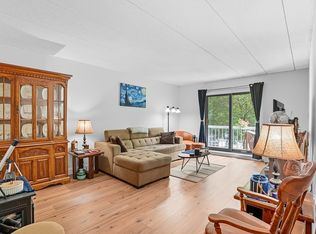
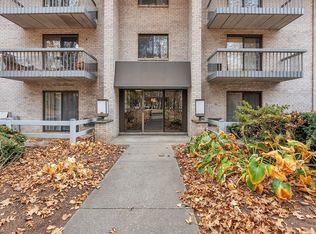
Discover this charming 2 bedroom, 2 bathroom condo in the highly desirable Shrewsbury Commons. Enter inside and discover the open floorplan designed for comfort and style. The spacious living room offers slider access to the private balcony - perfect for enjoying peaceful mornings. The remodeled kitchen (11/2024) shines with new countertops, a gorgeous tile backsplash, and stainless steel appliances. The separate dining area enhances the space, providing a welcoming area for meals and gatherings. This unit has 2 bedrooms, including a sunny primary, complete with 2 closets and its own en-suite. Each of the 2 bathrooms have been thoughtfully upgraded (11/2024) with sleek, modern fixtures and finishes. Stay comfortable year-round with 2 updated (2018) air conditioning units. There are numerous amenities offered to residents, including on-site laundry facilities, a tennis court, in-ground pool, gym, and clubhouse. Easy access to RT9/RT20, local schools & shops. This one is a must see!
Sold for $310,000
$310,000
85 Commons Dr Unit 412, Shrewsbury, MA 01545
2beds
1,134sqft
Condominium
Built in 1973
-- sqft lot
$354,700 Zestimate®
$273/sqft
$2,470 Estimated rent
Home value
$354,700
$333,000 - $380,000
$2,470/mo
Zestimate® history
Owner options
List your home for rent
$2,470/mo
Rent Zestimate®
Find your next renter with Zillow Rental Manager. Plus, with online applications, you can quickly screen prospective tenants – for free.
$2,470/mo
Rent Zestimate®
Refinance and save
$2,663/mo
Est. payment
Refinancing to a lower rate could help reduce your monthly payments and save thousands over the life of the loan.
$2,663/mo
Est. payment
Explore your selling options
Work with a Zillow partner agent
Leverage their expertise and Zillow's premium Showcase listings to get your home seen by more buyers.
Get startedList with your own agent
Get your home in front of millions of buyers by listing it on Zillow.
Learn how to do itSell it yourself
Take full control of how buyers see your home on Zillow by listing For Sale by Owner (FSBO).
List your homeWhat's special
Modern fixtures and finishesIn-ground poolRemodeled kitchenSeparate dining areaNew countertopsPrivate balconyStainless steel appliances
Zillow last checked:
Listing updated:
Listed by:
Maribeth McCauley Lynch 508-641-9323,
Lamacchia Realty, Inc. 508-925-7330
Bought with:
Sharife Choate
Cameron Prestige, LLC
Source: MLS PIN,MLS#: 73357023
Facts & features
Interior
Bedrooms & bathrooms
- Bedrooms: 2
- Bathrooms: 2
- Full bathrooms: 2
Primary bedroom
- Features: Bathroom - Full, Closet, Flooring - Hardwood, Cable Hookup
- Level: First
- Area: 272
- Dimensions: 16 x 17
Bedroom 2
- Features: Closet, Flooring - Wall to Wall Carpet, Cable Hookup
- Level: First
- Area: 182
- Dimensions: 14 x 13
Primary bathroom
- Features: Yes
Bathroom 1
- Features: Bathroom - Full, Bathroom - Tiled With Shower Stall, Flooring - Stone/Ceramic Tile, Countertops - Stone/Granite/Solid
- Level: First
- Area: 42
- Dimensions: 7 x 6
Bathroom 2
- Features: Bathroom - Full, Bathroom - Tiled With Tub & Shower, Bathroom - With Tub & Shower, Flooring - Stone/Ceramic Tile, Countertops - Stone/Granite/Solid
- Level: First
- Area: 35
- Dimensions: 7 x 5
Dining room
- Features: Flooring - Stone/Ceramic Tile
- Level: First
- Area: 165
- Dimensions: 11 x 15
Kitchen
- Features: Flooring - Stone/Ceramic Tile, Dining Area, Countertops - Stone/Granite/Solid, Stainless Steel Appliances
- Level: First
- Area: 99
- Dimensions: 11 x 9
Living room
- Features: Flooring - Wall to Wall Carpet, Balcony - Exterior, Cable Hookup, Open Floorplan
- Level: First
- Area: 238
- Dimensions: 17 x 14
Heating
- Electric Baseboard, Electric
Cooling
- Wall Unit(s)
Appliances
- Included: Range, Dishwasher, Disposal, Microwave, Refrigerator
- Laundry: Common Area, In Building
Features
- Flooring: Tile, Carpet, Hardwood
- Windows: Insulated Windows
- Has basement: No
- Has fireplace: No
- Common walls with other units/homes: End Unit
Interior area
- Total structure area: 1,134
- Total interior livable area: 1,134 sqft
- Finished area above ground: 1,134
Property
Parking
- Total spaces: 2
- Parking features: Off Street, Assigned, Guest, Paved
- Uncovered spaces: 2
Features
- Entry location: Unit Placement(Upper)
- Exterior features: Balcony
- Pool features: Association, In Ground
Details
- Parcel number: M:36 B:069000 L:85412,1680271
- Zoning: APT
Construction
Type & style
- Home type: Condo
- Property subtype: Condominium
- Attached to another structure: Yes
Materials
- Brick
- Roof: Slate
Condition
- Year built: 1973
Utilities & green energy
- Electric: Circuit Breakers, 60 Amps/Less
- Sewer: Public Sewer
- Water: Public
- Utilities for property: for Electric Range
Community & HOA
Community
- Features: Shopping, Pool, Tennis Court(s), Highway Access
HOA
- Amenities included: Hot Water, Elevator(s), Tennis Court(s), Fitness Center, Clubroom, Storage
- Services included: Water, Sewer, Insurance, Security, Maintenance Structure, Road Maintenance, Maintenance Grounds, Snow Removal, Trash
- HOA fee: $493 monthly
Location
- Region: Shrewsbury
Financial & listing details
- Price per square foot: $273/sqft
- Tax assessed value: $310,300
- Annual tax amount: $3,842
- Date on market: 4/26/2026
- Exclusions: Flat Screen Tv
Price history
| Date | Event | Price |
|---|---|---|
| 10/20/2025 | Sold | $310,000-7.5%$273/sqft |
Source: MLS PIN #73357023 Report a problem | ||
| 9/9/2025 | Listed for sale | $335,000$295/sqft |
Source: MLS PIN #73357023 Report a problem | ||
| 9/2/2025 | Contingent | $335,000$295/sqft |
Source: MLS PIN #73357023 Report a problem | ||
| 8/27/2025 | Price change | $335,000-2.9%$295/sqft |
Source: MLS PIN #73357023 Report a problem | ||
| 7/24/2025 | Price change | $345,000-3.9%$304/sqft |
Source: MLS PIN #73357023 Report a problem | ||
| 6/19/2025 | Price change | $359,000-2.9%$317/sqft |
Source: MLS PIN #73357023 Report a problem | ||
| 6/6/2025 | Price change | $369,900-0.8%$326/sqft |
Source: MLS PIN #73357023 Report a problem | ||
| 5/11/2025 | Price change | $373,000-1.3%$329/sqft |
Source: MLS PIN #73357023 Report a problem | ||
| 4/25/2025 | Price change | $378,000-3.1%$333/sqft |
Source: MLS PIN #73357023 Report a problem | ||
| 4/9/2025 | Listed for sale | $389,900$344/sqft |
Source: MLS PIN #73357023 Report a problem | ||
| 1/28/2025 | Listing removed | $389,900$344/sqft |
Source: MLS PIN #73320040 Report a problem | ||
| 12/16/2024 | Listed for sale | $389,900+103.1%$344/sqft |
Source: MLS PIN #73320040 Report a problem | ||
| 3/31/2016 | Sold | $192,000+204.8%$169/sqft |
Source: Public Record Report a problem | ||
| 2/19/1993 | Sold | $63,000$56/sqft |
Source: Public Record Report a problem | ||
Public tax history
| Year | Property taxes | Tax assessment |
|---|---|---|
| 2025 | $4,171 +8.6% | $346,400 +11.6% |
| 2024 | $3,842 +15.8% | $310,300 +22.7% |
| 2023 | $3,317 +1.3% | $252,800 +8.9% |
| 2022 | $3,276 +9.2% | $232,200 +2.1% |
| 2021 | $3,001 +10% | $227,500 +4% |
| 2020 | $2,727 -0.8% | $218,700 |
| 2019 | $2,749 +3.8% | $218,700 +4.5% |
| 2018 | $2,648 +10.1% | $209,200 +11.6% |
| 2017 | $2,406 -1.3% | $187,500 |
| 2016 | $2,438 | $187,500 |
Find assessor info on the county website
Neighborhood: 01545
Nearby homes
- $275,0001 bd1 ba717 sqft85 Commons Dr UNIT 210, Shrewsbury, MA 01545Sold
- $379,0002 bd2 ba1.1k sqft85 Commons Dr UNIT 311, Shrewsbury, MA 01545Sold

- $305,0001 bd1 ba717 sqft85 Commons Dr UNIT 110, Shrewsbury, MA 01545Sold

- $305,0002 bd1 ba946 sqft85 Commons Dr UNIT 403, Shrewsbury, MA 01545Sold
- $1,6501 bd1 ba793 sqft85 Commons Dr UNIT 207, Shrewsbury, MA 01545For Rent
- $290,3002 bd1 ba946 sqft85 Commons Dr UNIT 409, Shrewsbury, MA 01545Off Market
- $352,2002 bd2 ba1.1k sqft65 Commons Dr UNIT 201, Shrewsbury, MA 01545Off Market
- $345,3002 bd2 ba1.1k sqft65 Commons Dr UNIT 202, Shrewsbury, MA 01545Off Market
Nearby schools
GreatSchools rating
- 8/10Floral Street SchoolGrades: K-4Distance: 0.8 mi
- 9/10Oak Middle SchoolGrades: 7-8Distance: 2.3 mi
- 9/10Shrewsbury Sr High SchoolGrades: 9-12Distance: 3.8 mi
Get a cash offer in 3 minutes
Find out how much your home could sell for in as little as 3 minutes with a no-obligation cash offer.
Estimated market value
$354,700
Get a cash offer in 3 minutes
Find out how much your home could sell for in as little as 3 minutes with a no-obligation cash offer.
Estimated market value
$354,700
- Massachusetts
- Worcester County
- Shrewsbury
- 01545
- 85 Commons Dr Unit 412
