Skip main navigation
New construction
  • Price cut: $20K (6/24)
    $725,000

    85 Constitution Avenue, Smithfield, NC 27577

    3beds
    2,823sqft
    : 
    Loading
    Get pre-qualified
    Single Family Residence
    Built in 2026
    0.69 Acres Lot
    $723,500 Zestimate®
    $257/sqft
    $50/mo HOA

    What's special

    Gas fireplaceCustom hoodPatio perfect for entertainingCustom tile showerHidden walk-in pantryPocket doors for privacySplit-bedroom floor plan
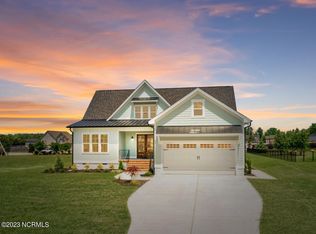
    Custom-built home in the premier Freedom Farms community offering over 2,800 sq ft on a desirable cul-de-sac lot just one mile from Cleveland High School. This thoughtfully designed home blends luxury finishes with functional everyday living. Step inside to a soaring living room with vaulted ceilings and a stunning floor-to-ceiling shiplap fireplace with gas logs, creating a dramatic focal point in the open main living area. The chef's kitchen features quartz countertops, premium appliances, custom hood, gas range, and a hidden walk-in pantry, flowing seamlessly into the dining and living spaces all living spaces feature engineer hardwood floors. The split-bedroom floor plan provides privacy, with two secondary bedrooms connected by a Jack-and-Jill bath featuring custom tile, while the luxurious primary suite showcases decorative beams, a spa-like bath with 6-ft soaking tub, custom tile shower, double vanities, and dual walk-in closets. The primary suite also offers direct access to the laundry room, designed with built-ins, sink, and custom tile for ultimate convenience. A beautiful home office with beams and cathedral ceiling includes pocket doors for privacy. Upstairs, the bonus room with full bath and walk-in closet offers flexible space for guests, recreation, or a private retreat (septic permitted for 4 bedrooms). Outdoor living shines with a very large screened porch overlooking a private backyard, plus a patio perfect for entertaining--with room for a future pool. Additional features include: • Mudroom with built-in bench • Powder room for guests • Tankless gas water heater • Gas fireplace and gas range • Fiber cement siding for low maintenance • Fully encapsulated crawl space • Premium finishes and custom craftsmanship throughout Freedom Farms is a small, close-knit community with walking trails and convenient access to I-40, Clayton, Smithfield, and Garner, making commuting easy while enjoying peaceful neighborhood living.
    131 days
    |
    488
    |
    30
    |

    Zillow last checked:

    Listing updated:

    Listed by:

    Amy Fann 919-422-6499,

    HomeTowne Realty

    Source: Hive MLS,MLS#: 100560268MLS LogoOriginating MLS: Johnston County Association of REALTORS

      Facts & features

      Interior

      Bedrooms & bathrooms
      • Bedrooms: 3
      • Bathrooms: 4
      • Full bathrooms: 3
      • 1/2 bathrooms: 1
      Rooms
      • Room types: Master Bedroom, Bedroom 2, Bedroom 3, Living Room, Dining Room, Office, Other, Laundry, Bonus Room
      Primary bedroom
      • Level: Main
      • Dimensions: 16 x 13.1
      Bedroom 2
      • Level: Main
      • Dimensions: 12.2 x 11.4
      Bedroom 3
      • Level: Main
      • Dimensions: 11.3 x 11
      Bonus room
      • Level: Second
      • Dimensions: 17.2 x 19.4
      Dining room
      • Level: Main
      • Dimensions: 10 x 17.1
      Kitchen
      • Level: Main
      • Dimensions: 12 x 17.1
      Laundry
      • Level: Main
      • Dimensions: 110.1 x 7.9
      Living room
      • Level: Main
      • Dimensions: 15 x 17.1
      Office
      • Level: Main
      • Dimensions: 10 x 13.2
      Other
      • Description: Screened Porch
      • Level: Main
      • Dimensions: 10 x 37
      Other
      • Description: Garage
      • Level: Main
      • Dimensions: 27 x 25.5
      Heating
      • Heat Pump, Electric, Forced Air
      Cooling
      • Central Air, Heat Pump
      Appliances
      • Included: Built-In Microwave, Self Cleaning Oven, Range, Ice Maker, Dishwasher
      • Laundry: Laundry Room
      Features
      • Master Downstairs, Walk-in Closet(s), Vaulted Ceiling(s), Tray Ceiling(s), High Ceilings, Entrance Foyer, Mud Room, Solid Surface, Kitchen Island, Ceiling Fan(s), Pantry, Walk-in Shower, Built-in Features, Gas Log, Walk-In Closet(s)
      • Flooring: Carpet, Tile, Hardwood
      • Basement: None
      • Has fireplace: Yes
      • Fireplace features: Gas Log
      Interior area
      • Total structure area: 2,823
      • Total interior livable area: 2,823 sqft

      Property

      Parking
      • Total spaces: 2
      • Parking features: Garage Faces Side, Attached, Garage Door Opener
      • Attached garage spaces: 2
      Features
      • Levels: One and One Half
      • Patio & porch: Covered, Porch, Screened, Front Porch, Rear Porch
      • Exterior features: Gas Log
      • Pool features: See Remarks
      • Fencing: None
      • Has view: Yes
      • View description: See Remarks
      • Frontage type: See Remarks
      Lot
      • Size: 0.69 Acres
      • Dimensions: 95.49 x 242.32 x 97.02 x 278.52 x 50
      • Features: Cul-De-Sac, Level, Landscaped
      Details
      • Parcel number: 06g06007d
      • Zoning: RAG
      • Special conditions: Standard

      Construction

      Type & style
      • Home type: SingleFamily
      • Property subtype: Single Family Residence
      Materials
      • Fiber Cement, Wood Frame
      • Foundation: Block, Crawl Space
      • Roof: Architectural Shingle,Metal
      Condition
      • New construction: Yes
      • Year built: 2026
      Details
      • Warranty included: Yes

      Utilities & green energy

      • Sewer: Septic Tank
      • Water: Public
      • Utilities for property: Water Connected

      Community & HOA

      Community
      • Subdivision: Freedom Farms
      HOA
      • Has HOA: Yes
      • Amenities included: Maintenance Common Areas
      • HOA fee: $600 annually
      • HOA name: McLemore Farms HOA
      • HOA phone: 919-306-6314
      Location
      • Region: Smithfield

      Financial & listing details

      • Price per square foot: $257/sqft
      • Tax assessed value: $65,000
      • Annual tax amount: $586
      • Date on market: 3/14/2026
      • Cumulative days on market: 132 days
      • Listing agreement: Exclusive Right To Sell
      • Listing terms: Cash,Conventional,FHA,USDA Loan,VA Loan

        Estimated market value

        $723,500

        $687,000 - $760,000

        $3,129/mo

        Price history

        DateEventPrice
        6/24/2026Price change$725,000-2.7%$257/sqft
        Source: Doorify MLS #10152838 Report a problem
        5/8/2026Price change$745,000-2.6%$264/sqft
        Source: Doorify MLS #10152838 Report a problem
        3/14/2026Listed for sale$765,000+1033.3%$271/sqft
        Source: Doorify MLS #10152838 Report a problem
        7/1/2021Sold$67,500$24/sqft
        Source: Public Record Report a problem

        Public tax history

        YearProperty taxesTax assessment
        2025$635 +20.6%$100,000 +53.8%
        2024$527 +3.5%$65,000
        2023$509 -4.9%$65,000
        2022$535 $65,000
        2021$535 -1.2%$65,000
        2020$541 $65,000
        2019$541 $65,000
        Find assessor info on the county website

        Monthly payment

        Est. payment

        Payment breakdown

        Explore the cost of this home by adjusting the details. Changes won't be saved.
        All calculations are estimates and provided by Zillow, Inc. for informational purposes only. Actual amounts may vary.
        HOA fees may include property taxes on listings classified as Co-Ops. Contact the listing agent and/or owner for fee details.
        Mortgage interest rates are dependent on a number of factors, including credit score, down payment, and repayment length. Interest rate data provided by Zillow Group Marketplace, Inc. as of 1/1/1970 from various mortgage lenders with which we have lead or other similar arrangements; the Estimated Payment is an average of those rates.
        See how much you could borrow to make a competitive offer.

        Climate risks

        Neighborhood: 27577

        Getting around

        0 / 100
        Car-Dependent
        25 / 100
        Somewhat Bikeable

        Nearby schools

        GreatSchools rating
        Schools provided by the listing agent
        • Elementary: Polenta Elementary School
        • Middle: Swift Creek Middle School
        • High: Cleveland

        Source: Hive MLS. This data may not be complete. We recommend contacting the local school district to confirm school assignments for this home.

        A local agent can set up tours, give advice and negotiate with sellers.

        Browse local experts

        Similar homes