This spacious Agawam home is waiting for you to call it yours! Conveniently located near routes 159 and 57 makes highway access a breeze! The main level of this home has been renovated w/entertaining in mind. Kitchen is loaded with cabinets and large island and opens to dining area and living room both with vaulted ceilings. Master bedroom has newly installed carpet and has a 3/4 bath. 2 additional bedrooms w/large closets gives everyone the space they need. The addition off of the kitchen makes a great home office or 4th bedroom and has access to the large deck. The basement is also finished with a family room, fireplace, ktichenette (perfect for summer entertaining), and half bath with laundry. The backyard is perfect for stay-cations! Inground pool, hot tub, and firepit. Several mechanical updates include new furnace & central air in 2015, new pool liner in 2022, roof replaced in 2014, gutters replaced in 2016, and windows replaced in 2022! Don't miss this one!
Sold for $435,000
$435,000
85 Cooper St, Agawam, MA 01001
3beds
2,210sqft
Single Family Residence
Built in 1962
0.78 Acres Lot
$460,600 Zestimate®
$197/sqft
$3,696 Estimated rent
Home value
$460,600
$438,000 - $484,000
$3,696/mo
Zestimate® history
Owner options
List your home for rent
$3,696/mo
Rent Zestimate®
Find your next renter with Zillow Rental Manager. Plus, with online applications, you can quickly screen prospective tenants – for free.
$3,696/mo
Rent Zestimate®
Refinance and save
$3,036/mo
Est. payment
Refinancing to a lower rate could help reduce your monthly payments and save thousands over the life of the loan.
$3,036/mo
Est. payment
Explore your selling options
Work with a Zillow partner agent
Leverage their expertise and Zillow's premium Showcase listings to get your home seen by more buyers.
Get startedList with your own agent
Get your home in front of millions of buyers by listing it on Zillow.
Learn how to do itSell it yourself
Take full control of how buyers see your home on Zillow by listing For Sale by Owner (FSBO).
List your homeWhat's special
Central airMaster bedroomInground poolNew pool linerNew furnaceHalf bathNewly installed carpet
Zillow last checked:
Listing updated:
Listed by:
The Bay State Team 413-221-5168,
REMAX Connections 413-596-8500,
Dawn Ruffini 413-221-5168
Bought with:
Ambre Theroux
Berkshire Hathaway Home Service New England Properties
Source: MLS PIN,MLS#: 73205509
Facts & features
Interior
Bedrooms & bathrooms
- Bedrooms: 3
- Bathrooms: 3
- Full bathrooms: 2
- 1/2 bathrooms: 1
Primary bedroom
- Features: Bathroom - 3/4, Ceiling Fan(s), Closet, Flooring - Wall to Wall Carpet
- Level: First
Bedroom 2
- Features: Closet, Flooring - Stone/Ceramic Tile
- Level: First
Bedroom 3
- Features: Ceiling Fan(s), Closet, Flooring - Wall to Wall Carpet
- Level: First
Primary bathroom
- Features: Yes
Bathroom 1
- Features: Bathroom - Full, Bathroom - With Tub & Shower, Flooring - Vinyl, Countertops - Stone/Granite/Solid
- Level: First
Bathroom 2
- Features: Bathroom - 3/4, Bathroom - With Shower Stall, Flooring - Vinyl, Countertops - Stone/Granite/Solid
- Level: First
Bathroom 3
- Features: Bathroom - Half, Flooring - Stone/Ceramic Tile, Washer Hookup
- Level: Basement
Dining room
- Features: Flooring - Laminate, Open Floorplan, Remodeled
- Level: First
Family room
- Features: Flooring - Laminate, Exterior Access
- Level: Basement
Kitchen
- Features: Ceiling Fan(s), Flooring - Laminate, Dining Area, Countertops - Upgraded, Open Floorplan, Remodeled
- Level: First
Living room
- Features: Cathedral Ceiling(s), Flooring - Laminate, Window(s) - Bay/Bow/Box, Open Floorplan, Remodeled
- Level: First
Office
- Features: Closet, Flooring - Wall to Wall Carpet, Deck - Exterior, Exterior Access
- Level: First
Heating
- Forced Air, Natural Gas
Cooling
- Central Air, Whole House Fan
Appliances
- Included: Range, Dishwasher, Microwave, Refrigerator, Washer, Dryer
- Laundry: Flooring - Stone/Ceramic Tile, In Basement
Features
- Closet, Home Office, Central Vacuum
- Flooring: Tile, Carpet, Laminate, Flooring - Wall to Wall Carpet
- Doors: Insulated Doors, Storm Door(s)
- Basement: Partial,Finished,Walk-Out Access,Interior Entry,Concrete
- Number of fireplaces: 1
- Fireplace features: Family Room
Interior area
- Total structure area: 2,210
- Total interior livable area: 2,210 sqft
Property
Parking
- Total spaces: 8
- Parking features: Attached, Under, Garage Door Opener, Paved Drive, Off Street, Paved
- Attached garage spaces: 2
- Uncovered spaces: 6
Features
- Patio & porch: Deck - Exterior, Deck, Covered
- Exterior features: Deck, Covered Patio/Deck, Pool - Inground, Rain Gutters, Storage, Fenced Yard
- Has private pool: Yes
- Pool features: In Ground
- Fencing: Fenced/Enclosed,Fenced
Lot
- Size: 0.78 Acres
- Features: Gentle Sloping
Details
- Parcel number: M:0K13 B:0004 L:13,2484749
- Zoning: IA
Construction
Type & style
- Home type: SingleFamily
- Architectural style: Raised Ranch,Split Entry
- Property subtype: Single Family Residence
Materials
- Frame
- Foundation: Concrete Perimeter
- Roof: Shingle
Condition
- Year built: 1962
Utilities & green energy
- Electric: Circuit Breakers
- Sewer: Public Sewer
- Water: Public
Community & HOA
Community
- Features: Shopping, Park, Golf, Bike Path, Highway Access, House of Worship, Public School
HOA
- Has HOA: No
Location
- Region: Agawam
Financial & listing details
- Price per square foot: $197/sqft
- Tax assessed value: $285,200
- Annual tax amount: $4,500
- Date on market: 9/18/2026
- Road surface type: Paved
Price history
| Date | Event | Price |
|---|---|---|
| 4/17/2024 | Sold | $435,000+3.6%$197/sqft |
Source: MLS PIN #73205509 Report a problem | ||
| 2/26/2024 | Listed for sale | $420,000+117.7%$190/sqft |
Source: MLS PIN #73205509 Report a problem | ||
| 5/9/2003 | Sold | $192,900+328.7%$87/sqft |
Source: Public Record Report a problem | ||
| 1/8/1998 | Sold | $45,000$20/sqft |
Source: Public Record Report a problem | ||
Public tax history
| Year | Property taxes | Tax assessment |
|---|---|---|
| 2025 | $4,950 +2.8% | $338,100 +2.1% |
| 2024 | $4,814 +7% | $331,100 +16.1% |
| 2023 | $4,500 +2% | $285,200 +4.1% |
| 2022 | $4,413 +8.7% | $273,900 +13.4% |
| 2021 | $4,059 -1% | $241,600 +1.7% |
| 2020 | $4,099 +9.3% | $237,600 +5.5% |
| 2019 | $3,751 +8% | $225,300 +7.7% |
| 2018 | $3,473 +5.3% | $209,100 +3.4% |
| 2017 | $3,298 +3.4% | $202,200 +2.5% |
| 2016 | $3,191 +3.4% | $197,200 +0.6% |
| 2015 | $3,087 -1% | $196,100 |
| 2014 | $3,117 +1.9% | $196,100 |
| 2013 | $3,059 +2.6% | $196,100 -5.3% |
| 2012 | $2,982 +2.9% | $207,100 |
| 2011 | $2,899 +3.4% | $207,100 -4.4% |
| 2010 | $2,803 +6.1% | $216,600 -1.1% |
| 2009 | $2,643 -0.8% | $219,000 -3.5% |
| 2008 | $2,664 +2.6% | $226,900 +3.3% |
| 2007 | $2,597 +9% | $219,700 +10% |
| 2006 | $2,382 +2.2% | $199,800 +15.3% |
| 2005 | $2,331 +4.8% | $173,300 +14.9% |
| 2004 | $2,224 +0.3% | $150,800 |
| 2003 | $2,218 +17.4% | $150,800 +21% |
| 2001 | $1,890 | $124,600 |
Find assessor info on the county website
Neighborhood: 01001
Nearby homes
- $445,6006 bd3 ba2.6k sqft7-9 Cooper St, Agawam, MA 01001Off Market
- $441,3003 bd2 ba1.7k sqft103 Cooper St, Agawam, MA 01001Off Market
- $328,7003 bd1 ba1.1k sqft73 Cooper St, Agawam, MA 01001Off Market
- $422,1004 bd2 ba2k sqft74 Cooper St, Agawam, MA 01001Off Market
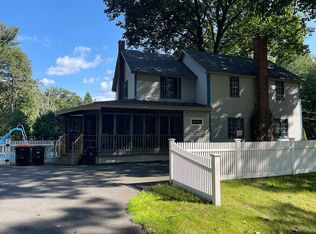
- $342,9002 bd2 ba1.3k sqft11 Fairview St, Agawam, MA 01001Off Market
- $482,2003 bd2 ba2.4k sqft66 Cooper St, Agawam, MA 01001Off Market
- $451,6003 bd1 ba1.5k sqft15 Fairview St, Agawam, MA 01001Off Market
- $411,8004 bd2 ba1.9k sqft21 Fairview St, Agawam, MA 01001Off Market
Nearby schools
GreatSchools rating
- 5/10Roberta G. Doering SchoolGrades: 5-6Distance: 0.5 mi
- 5/10Agawam Junior High SchoolGrades: 7-8Distance: 3.1 mi
- 4/10Agawam High SchoolGrades: 9-12Distance: 1.4 mi
Sell for more on Zillow
Get a Zillow Showcase℠ listing at no additional cost and you could sell for .
$460,600
2% more
+$9,212
With Zillow Showcase(estimated)
$469,812
Sell for more on Zillow
Get a Zillow Showcase℠ listing at no additional cost and you could sell for .
$460,600
2% more
+$9,212
With Zillow Showcase(estimated)
$469,812
- Massachusetts
- Hampden County
- Agawam
- 01001
- 85 Cooper St
