Welcome to Costleys Bridge, where peace and convenience share the same address. Tucked away in charming Oxford, this stunning three-sided brick home is available now and ready for its next chapter. Complete with a sparkling pool and a fully finished basement, this property offers the kind of lifestyle most people only dream about, and from the moment you step through the front door, you will understand exactly why. The main level was designed with both elegance and functionality in mind. A separate dining room sets the stage for memorable meals, while the open-concept family room, bathed in natural light through two beautiful bay windows, creates an effortless flow perfect for entertaining or simply unwinding. The kitchen features a breakfast nook and a double oven, a true gift for the baker in the family. A dedicated enclosed office sits just off the oversized main-level master suite, and the master bathroom impresses with his-and-her sinks, a separate soaking tub, and a walk-in shower. Laundry is conveniently located on the main level as well, complete with a utility sink, a detail that anyone who has one will tell you is a game-changer. Head upstairs and you will find a generous sitting room ideal for family game nights, a quiet reading nook, or a relaxed evening in front of the TV. Three additional bedrooms round out the upper level, two of which share a connecting bathroom, giving the whole family room to spread out and truly live. And then there is the basement. A theater-style media room sets the tone, while a dedicated bonus room offers endless possibilities: a craft studio, a playroom, a home gym, whatever your imagination calls for. The open main area is tailor-made for a pool table, a separate bar area adds to the fun, and a full bathroom completes the space. A separate storage room keeps seasonal decor, holiday bins, and pool accessories neatly tucked away and out of sight. Step outside and the magic continues. The uniquely designed pool features built-in seating and sits alongside a beautiful pergola, creating the ultimate backdrop for warm Georgia summer nights with friends and family. A covered patio overlooks it all, and the fully fenced backyard provides the privacy and peace of mind every homeowner deserves. With over 3,500 square feet of thoughtfully designed living space spread across 1.43 acres and no HOA, this home does not just check the boxes. It redefines them. Come see it for yourself. It is ready and waiting for you.
Active
Price cut: $19K (9/5)
$580,000
85 Costleys Bridge Dr, Oxford, GA 30054
4beds
3,766sqft
Single Family Residence
Built in 2002
1.43 Acres Lot
$574,100 Zestimate®
$154/sqft
$-- HOA
What's special
Sparkling poolFully fenced backyardOversized main-level master suiteThree-sided brick homeDedicated enclosed officeQuiet reading nookOpen-concept family room
- 122 days
- 417
- 38
Zillow last checked:
Listing updated:
Listed by:
Tanya L Ess-Young 678-908-4599,
RE/MAX Pure
Source: GAMLS,MLS#: 10761125
Facts & features
Interior
Bedrooms & bathrooms
- Bedrooms: 4
- Bathrooms: 5
- Full bathrooms: 4
- 1/2 bathrooms: 1
- Main level bathrooms: 1
- Main level bedrooms: 1
Rooms
- Room types: Laundry, Exercise Room, Family Room, Media Room, Game Room
Dining room
- Features: Separate Room
Kitchen
- Features: Breakfast Area, Pantry
Heating
- Central
Cooling
- Central Air
Appliances
- Included: Double Oven, Cooktop, Microwave, Ice Maker, Oven, Refrigerator
- Laundry: Laundry Closet
Features
- Double Vanity, High Ceilings, Master On Main Level, Walk-In Closet(s)
- Flooring: Tile, Carpet, Hardwood
- Windows: Double Pane Windows
- Basement: Bath Finished,Daylight,Exterior Entry,Finished,Full,Interior Entry
- Attic: Pull Down Stairs
- Number of fireplaces: 1
- Fireplace features: Gas Starter, Gas Log, Family Room
- Common walls with other units/homes: No Common Walls
Interior area
- Total structure area: 3,766
- Total interior livable area: 3,766 sqft
- Finished area above ground: 2,890
- Finished area below ground: 876
Property
Parking
- Total spaces: 2
- Parking features: Garage, Attached, Garage Door Opener, Kitchen Level, Side/Rear Entrance
- Has attached garage: Yes
Features
- Levels: Three Or More
- Stories: 3
- Patio & porch: Deck
- Exterior features: Other
- Has private pool: Yes
- Pool features: In Ground
- Has spa: Yes
- Spa features: Bath
- Fencing: Back Yard,Fenced
Lot
- Size: 1.43 Acres
- Features: Level, Private
Details
- Parcel number: 0020000000035000
- Other equipment: Home Theater
Construction
Type & style
- Home type: SingleFamily
- Architectural style: Brick 3 Side,Traditional
- Property subtype: Single Family Residence
Materials
- Brick
- Roof: Other
Condition
- Resale
- New construction: No
- Year built: 2002
Utilities & green energy
- Sewer: Septic Tank
- Water: Public
- Utilities for property: Cable Available, Electricity Available, High Speed Internet
Green energy
- Energy efficient items: Appliances
Community & HOA
Community
- Features: None
- Security: Security System, Smoke Detector(s)
- Subdivision: BROADLEAF
HOA
- Has HOA: No
- Services included: None
Location
- Region: Oxford
Financial & listing details
- Price per square foot: $154/sqft
- Tax assessed value: $458,900
- Annual tax amount: $4,651
- Date on market: 5/8/2026
- Cumulative days on market: 123 days
- Listing agreement: Exclusive Right To Sell
- Listing terms: Cash,Conventional,Assumable,1031 Exchange,FHA,VA Loan
- Electric utility on property: Yes
Estimated market value
$574,100
$545,000 - $603,000
$4,825/mo
Price history
| Date | Event | Price |
|---|---|---|
| 9/5/2026 | Price change | $580,000-3.2%$154/sqft |
Source:  GAMLS #10761125 Report a problem GAMLS #10761125 Report a problem | ||
| 7/2/2026 | Price change | $599,000-1.8%$159/sqft |
Source: GAMLS #10761125 Report a problem | ||
| 6/10/2026 | Price change | $610,000-1.6%$162/sqft |
Source: GAMLS #10761125 Report a problem | ||
| 5/9/2026 | Listed for sale | $620,000+90.8%$165/sqft |
Source: GAMLS #10761125 Report a problem | ||
| 9/26/2005 | Sold | $325,000$86/sqft |
Source: Public Record Report a problem | ||
Public tax history
| Year | Property taxes | Tax assessment |
|---|---|---|
| 2025 | $4,665 -5.1% | $183,560 -5.5% |
| 2024 | $4,918 +5.4% | $194,280 +7.4% |
| 2023 | $4,666 +9.6% | $180,880 +26% |
| 2022 | $4,257 +2.6% | $143,560 +7.1% |
| 2021 | $4,147 +4% | $134,000 +17.1% |
| 2020 | $3,989 -0.1% | $114,480 +0.6% |
| 2019 | $3,991 +3.6% | $113,800 +3.6% |
| 2018 | $3,853 +21.2% | $109,800 +21.7% |
| 2017 | $3,181 +0.1% | $90,200 +7.1% |
| 2016 | $3,177 | $84,200 +1.6% |
| 2015 | $3,177 +13.7% | $82,880 +4.5% |
| 2014 | $2,793 | $79,320 +2.5% |
| 2013 | -- | $77,360 +2.2% |
| 2012 | -- | $75,720 -22.8% |
| 2011 | -- | $98,120 -2.3% |
| 2010 | -- | $100,480 -10.1% |
| 2009 | -- | $111,800 -65.2% |
| 2008 | $4,139 | $321,200 |
| 2007 | $4,139 +6.7% | $321,200 +6.8% |
| 2006 | $3,879 +10.3% | $300,800 |
| 2005 | $3,518 +8.8% | $300,800 +5.1% |
| 2004 | $3,234 +4.7% | $286,100 +3.9% |
| 2003 | $3,089 | $275,400 |
Find assessor info on the county website
Monthly payment
Est. payment
Payment breakdown
Explore the cost of this home by adjusting the details. Changes won't be saved.Climate risks
Neighborhood: 30054
Nearby schools
Schools provided by the listing agent
- Elementary: Flint Hill
- Middle: Cousins
- High: Newton
Source: GAMLS. This data may not be complete. We recommend contacting the local school district to confirm school assignments for this home.

Similar homes
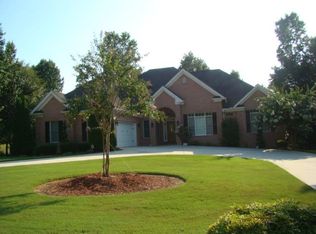
- $549,0005 bd4 ba3.5k sqft5 Whipporwill Dr, Oxford, GA 30054Active
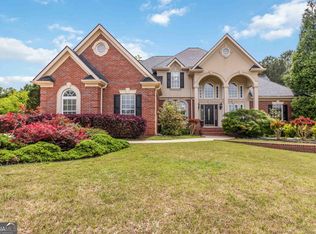
 MLS ID #10755987, Shannon Williams, Keller Williams Premier. GAMLS
 - $379,0004 bd3 ba3.3k sqft130 Northwood Creek Way, Oxford, GA 30054Active
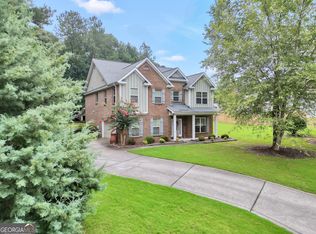 MLS ID #10816314, Stacy Brownlee, Keller Williams Premier. GAMLS
 - $595,0004 bd4 ba3.5k sqft1901 Grandiose Ct, Conyers, GA 30012Active
 MLS ID #10787353, Ocie J Murphy, Joe Stockdale Real Estate. GAMLS
 - $345,0004 bd2 ba2.1k sqft95 Blue Grass Way, Oxford, GA 30054Active
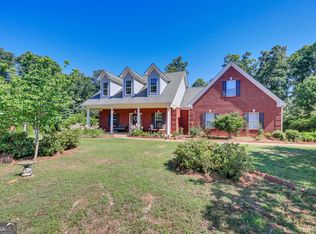 MLS ID #10776144, LeAnne M Long, RE/MAX Around Atlanta East. GAMLS
 - $695,0005 bd4 ba4.6k sqft506 Pirklefield Dr, Covington, GA 30014ActiveMLS ID #10839377, Shannon Quidley, BHHS Georgia Properties. GAMLS
- $409,0003 bd3 ba2.3k sqft65 Oak Ln, Oxford, GA 30054ActiveMLS ID #10718983, James W Kelley, Jason Mitchell Real Estate Georgia. GAMLS
- $480,0003 bd4 ba4.5k sqft2436 Staffordshire SE, Conyers, GA 30013ActiveMLS ID #10840186, Emerica W Harden, Premier Agent Network Georgia. GAMLS
- $584,0005 bd5 ba4.7k sqft90 Harvey Ave, Covington, GA 30016ActiveMLS ID #10762711, Emily Brooks, RE/MAX Signature. GAMLS
- $499,9003 bd3 ba3.4k sqft2720 Bay Ridge Dr, Loganville, GA 30052ActiveMLS ID #10836452, Bonds Realty Group, Keller Williams Realty Atl. Partners. GAMLS
- $459,9004 bd3 ba2.4k sqft2554 Cedar Way, Loganville, GA 30052ActiveMLS ID #10818527, Tonya Bullard, Pinnacle Realtors. GAMLS
- $665,0004 bd3 ba3.2k sqft45 Walnut Ln, Covington, GA 30014ActiveMLS ID #10793598, Julie Wynn, Southern Classic Realtors. GAMLS
- $700,0004 bd4 ba2.5k sqft1410 Roberts Ct, Loganville, GA 30052ActiveMLS ID #10799279, Nicole Floyd, Keller Williams Greater Athens. GAMLS
- $545,0004 bd4 ba4.2k sqft20 Logans Run, Covington, GA 30016ActiveMLS ID #10794966, Jennifer R Houston, HomeSmart. GAMLS
- $559,5005 bd4 ba3.4k sqft1442 Great Shoals Dr SE, Lawrenceville, GA 30045ActiveMLS ID #10805499, Audrey Moore, Virtual Properties Realty.Net. GAMLS
- $565,0005 bd5 ba4k sqft2405 Hickory Grove Dr, Monroe, GA 30656ActiveMLS ID #10718953, Amanda Wynn, Method Real Estate Advisors. GAMLS
- $575,0005 bd4 ba5.5k sqft20 Balfour Dr, Covington, GA 30014ActiveMLS ID #10729951, Linden Van Rossum, Citizens International Realty. GAMLS
- $449,9004 bd4 ba2.7k sqft946 Golden Meadows Ln, Loganville, GA 30052ActiveMLS ID #10790341, Dorothy King, Extol Realty. GAMLS
- $385,0003 bd3 ba1.9k sqft5750 Center Hill Church Rd, Loganville, GA 30052ActiveMLS ID #10837982, Jennifer Hernandez, Self Property Advisors. GAMLS
- $499,0004 bd3 ba2.8k sqft235 Lummus Rd, Covington, GA 30016ActiveMLS ID #10798085, Shannon Williams, Keller Williams Premier. GAMLS
- $530,0005 bd4 ba3.7k sqft4190 Lakeside Blvd, Monroe, GA 30655ActiveMLS ID #10822831, Holli Smith, Keller Williams Realty Atl. Partners. GAMLS
