Skip main navigation
Off market
  • $1,197,700

    85 Cougar Run, Bishop, CA 93514

    4beds
    2,844sqft
    Single Family Residence
    Built in 2001
    2 Acres Lot
    $1,197,700 Zestimate®
    $421/sqft
    $4,451 Estimated rent

    Home value

    $1,197,700

    $1.10M - $1.32M

    $4,451/mo

    Zestimate® history
    Loading
    Loading...

    Owner options

    List your home for rent

    $4,451/mo

    Rent Zestimate®

    Find your next renter with Zillow Rental Manager. Plus, with online applications, you can quickly screen prospective tenants – for free.

    Learn more

    $4,451/mo

    Rent Zestimate®

    Refinance and save

    $7,526/mo

    Est. payment

    Refinancing to a lower rate could help reduce your monthly payments and save thousands over the life of the loan.

    See today's rates

    $7,526/mo

    Est. payment

    Explore your selling options

    Work with a Zillow partner agent

    Leverage their expertise and Zillow's premium Showcase listings to get your home seen by more buyers.

    Get started

    List with your own agent

    Get your home in front of millions of buyers by listing it on Zillow.

    Learn how to do it

    Sell it yourself

    Take full control of how buyers see your home on Zillow by listing For Sale by Owner (FSBO).

    List your home

    What's special

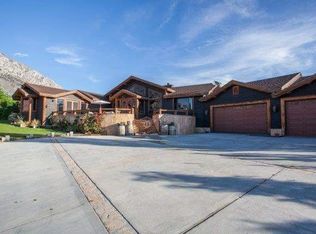
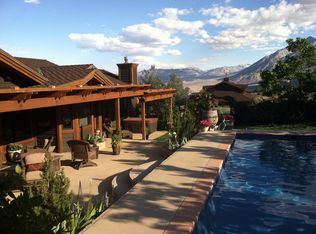
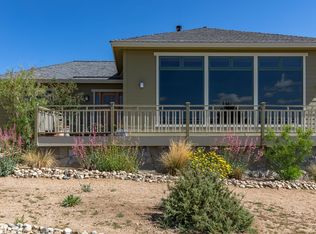
    Fantastic views, setting, and feeling of privacy. You can witness the wildlife from the comfort of your home. Custom built home by Steve Johnson, craftsman style finish. 10 foot ceilings in living, dining, kitchen area. Ceiling fans and large picture windows to take advantage of valley view. Deck off living and master bedroom. Hardy board siding. Crown molding, solid core doors, Hickory hardwood floors in living, dining, kitchen, tile entry, and carpet in all bedrooms. Woodburning fireplace in living area. Kitchen has island with gas range, all stainless steel appliances, except refrigerator has slate finish, so you don't get fingerprints. Fixtures are satin nickel, birch cabinets with walk-in pantry. Built-in desk. Mini master, carpet in bedroom with bathroom tiled floors, tiled shower, tub area, tiled counters, walk-in closet. 2nd Bedroom has direct access to backyard. Currently being used as an office. Full laundry room with laundry sink, tiled counter, and cabinets. 3/4 Bath with fully tiled shower and custom tile counters. Third bedroom is spacious. Master bedroom has direct access to deck, gas fireplace, walk-in closet and Steam shower fully tiled, heated tile floors, Jacuzzi tub with picture window. You can truly relax and enjoy the view and privacy this 2 acre parcel offers. Ceiling fan in master. There is an outside drip system, and some fruit trees. Plenty of parking. There is air conditioning and a heat system. New water heater. This home cannot be duplicated for the asking price. Move in Ready, no delays or potential unexpected increase in building costs on building a new home. Some furnishings can be included. Call for list. Please see Additional tour https://my.matterport.com/show/?m=e5yEgVSR6o9&brand=0 COVID 19 rules for entering are posted here. bit.ly/2AZM6dl

    This property is off market, which means it's not currently listed for sale or rent on Zillow. This may be different from what's available on other websites or public sources.
    Zillow last checked:

    Listing updated:

    Listed by:

    Christine Galbreath 760-914-1910,

    Riffel Real Estate,

    Randi Pritchard 760-452-9979,

    Eastern Sierra Realty

    Bought with:

    Jennifer Lanners, DRE #01731067

    Mammoth Realty Group, Inc.

    Susan O'Brien, DRE #01245936

    Mammoth Realty Group, Inc.

    Source: MLBOR,MLS#: 200480MLS LogoOriginating MLS: Mammoth Lakes Board of REALTORS

    Facts & features

    Interior

    Bedrooms & bathrooms
    • Bedrooms: 4
    • Bathrooms: 3
    • Full bathrooms: 2
    • 3/4 bathrooms: 1
    Heating
    • Forced Air, Propane, Wood
    Appliances
    • Included: Double Oven, Dryer, Dishwasher, Disposal, Gas Oven, Gas Range, Microwave, Refrigerator, Trash Compactor, Washer, Gas Water Heater
    • Laundry: Main Level, Laundry Room
    Features
    • Ceiling Fan(s), Walk-In Closet(s)
    • Flooring: Carpet, Hardwood, Tile
    • Windows: Double Pane Windows
    • Basement: None
    • Number of fireplaces: 2
    • Fireplace features: Two, Gas Log, Living Room, Primary Bedroom
    Interior area
    • Total structure area: 2,844
    • Total interior livable area: 2,844 sqft

    Property

    Parking
    • Total spaces: 3
    • Parking features: Attached, Garage, Garage Door Opener
    • Attached garage spaces: 3
    • Has uncovered spaces: Yes
    Features
    • Levels: One
    • Stories: 1
    • Patio & porch: Open, Patio
    • Exterior features: Paved Driveway
    • Has view: Yes
    Lot
    • Size: 2 Acres
    • Features: Trees, Views
    Details
    • Parcel number: 064220007000

    Construction

    Type & style
    • Home type: SingleFamily
    • Property subtype: Single Family Residence
    Materials
    • Roof: Composition
    Condition
    • Year built: 2001

    Utilities & green energy

    • Sewer: Septic Tank
    • Utilities for property: Propane

    Community & neighborhood

    Security
    • Security features: Smoke Detector(s)
    Location
    • Region: Bishop
    • Subdivision: Rimrock Ranch

    HOA & financial

    HOA
    • Has HOA: Yes
    • HOA fee: $8 monthly
    • Amenities included: None

    Other

    Other facts
    • Listing agreement: Exclusive Right To Sell
    • Road surface type: Paved

    Price history

    DateEventPrice
    8/31/2020Sold$850,000$299/sqft
    Source: MLBOR #200480 Report a problem

    Public tax history

    Tax history is unavailable.

    Neighborhood: 93514

    Nearby schools

    GreatSchools rating
    Get pre-qualified for a loan
    At Zillow Home Loans, we can pre-qualify you in as little as 5 minutes with no impact to your credit score.

    An equal housing lender. NMLS #10287.