This property will be offered at Public Auction on Thursday, June 25, 2026 @ 6pm. The listing price is the opening bid only and in no way reflects the final sale price. 10% down due at auction, 2% transfer tax to be paid by the purchaser, real estate taxes prorated. This well-maintained Hempfield home offers a spacious, flexible layout across multiple levels. The upper-level features three bedrooms, including a primary suite with its own private bathroom, along with an additional full bath. On the main floor, you’ll find a welcoming entryway, a comfortable living room, a formal dining room, and an eat-in kitchen designed for everyday convenience. The lower level includes a cozy family room with a fireplace and a bar area. Built-in bookshelves and desks add functionality, along with a powder room. This level also offers access to the garage and a sun porch. The basement adds even more living space with two additional family rooms or potential bedrooms, plus a laundry area and workshop. Additional amenities include a fenced-in yard, hot tub, and outdoor playground, offering both relaxation and recreation.
Pending
Est. $440,000
85 Country Ln, Landisville, PA 17538
3beds
2,346sqft
Single Family Residence
Built in 1973
0.43 Acres Lot
$-- Zestimate®
$188/sqft
$-- HOA
What's special
Fenced-in yardSun porchOutdoor playgroundHot tubWelcoming entrywayFormal dining roomBuilt-in bookshelves and desks
- 63 days |
- 383 |
- 15 |
Zillow last checked:
Listing updated:
Listed by:
Thomas Stewart 717-932-2599,
Cavalry Realty LLC
Source: Bright MLS,MLS#: PALA2088744
Facts & features
Interior
Bedrooms & bathrooms
- Bedrooms: 3
- Bathrooms: 3
- Full bathrooms: 2
- 1/2 bathrooms: 1
Basement
- Area: 728
Heating
- Hot Water, Natural Gas
Cooling
- Central Air, Electric
Appliances
- Included: Microwave, Cooktop, Oven, Electric Water Heater
- Laundry: In Basement
Features
- Bathroom - Tub Shower, Bathroom - Walk-In Shower, Built-in Features, Ceiling Fan(s), Chair Railings, Exposed Beams, Eat-in Kitchen, Walk-In Closet(s)
- Flooring: Carpet, Ceramic Tile, Vinyl
- Basement: Partially Finished
- Number of fireplaces: 1
- Fireplace features: Brick, Wood Burning
Interior area
- Total structure area: 2,346
- Total interior livable area: 2,346 sqft
- Finished area above ground: 1,618
- Finished area below ground: 728
Property
Parking
- Total spaces: 4
- Parking features: Garage Faces Front, Attached, Driveway
- Attached garage spaces: 2
- Uncovered spaces: 2
Accessibility
- Accessibility features: None
Features
- Levels: Multi/Split,Three
- Stories: 3
- Patio & porch: Porch
- Exterior features: Play Area
- Pool features: None
- Has spa: Yes
- Spa features: Hot Tub
- Fencing: Chain Link
Lot
- Size: 0.43 Acres
Details
- Additional structures: Above Grade, Below Grade
- Parcel number: 3004543500000
- Zoning: RESIDENTIAL
- Special conditions: Auction
Construction
Type & style
- Home type: SingleFamily
- Property subtype: Single Family Residence
Materials
- Frame, Vinyl Siding
- Foundation: Block
- Roof: Composition
Condition
- Average
- New construction: No
- Year built: 1973
Utilities & green energy
- Sewer: Public Sewer
- Water: Public
Community & HOA
Community
- Subdivision: None Available
HOA
- Has HOA: No
Location
- Region: Landisville
- Municipality: WEST HEMPFIELD TWP
Financial & listing details
- Price per square foot: $188/sqft
- Tax assessed value: $217,600
- Annual tax amount: $5,042
- Date on market: 5/22/2026
- Listing agreement: Exclusive Right To Sell
- Listing terms: Cash,Conventional
- Ownership: Fee Simple
Estimated market value
Not available
Estimated sales range
Not available
Not available
Public tax history
| Year | Property taxes | Tax assessment |
|---|---|---|
| 2025 | $5,042 +2.7% | $217,600 |
| 2024 | $4,907 +2% | $217,600 |
| 2023 | $4,813 +2.7% | $217,600 |
| 2022 | $4,686 | $217,600 |
| 2021 | $4,686 +352.3% | $217,600 |
| 2020 | $1,036 -77.1% | $217,600 |
| 2019 | $4,518 +376.1% | $217,600 |
| 2018 | $949 -79.4% | $217,600 +21.6% |
| 2017 | $4,602 +2% | $179,000 |
| 2016 | $4,511 +34.3% | $179,000 |
| 2015 | $3,359 | $179,000 |
| 2014 | $3,359 | $179,000 |
| 2013 | -- | $179,000 |
| 2012 | -- | $179,000 |
| 2011 | -- | $179,000 |
| 2010 | -- | $179,000 |
| 2009 | -- | $179,000 |
| 2007 | -- | $179,000 |
| 2006 | -- | $179,000 |
| 2005 | -- | $179,000 +13.7% |
| 2004 | -- | $157,500 |
| 2003 | -- | $157,500 |
| 2002 | -- | $157,500 |
| 2000 | -- | $157,500 |
Find assessor info on the county website
Climate risks
Neighborhood: 17538
Nearby schools
GreatSchools rating
- 8/10Landisville Primary CenterGrades: K-3Distance: 1.1 mi
- 7/10Landisville Middle SchoolGrades: 7-8Distance: 0.9 mi
- 9/10Hempfield Senior High SchoolGrades: 9-12Distance: 0.8 mi
Schools provided by the listing agent
- High: Hempfield Senior
- District: Hempfield
Source: Bright MLS. This data may not be complete. We recommend contacting the local school district to confirm school assignments for this home.
- $452,1003 bd1 ba2k sqft81 Country Ln, Landisville, PA 17538Off Market
- $356,2003 bd2 ba1.3k sqft91 Country Ln, Landisville, PA 17538Off Market

- $470,0004 bd2 ba2.1k sqft82 South Ave, Landisville, PA 17538Sold
- $379,9003 bd2 ba1.2k sqft84 South Ave, Landisville, PA 17538Off Market
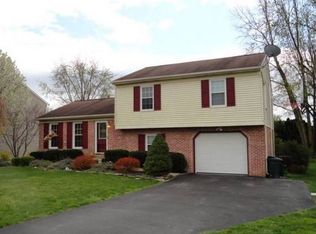
- $319,5003 bd1 ba1k sqft86 South Ave, Landisville, PA 17538Off Market
- $386,2003 bd2 ba1.3k sqft80 South Ave, Landisville, PA 17538Off Market
- $391,1003 bd2 ba1.6k sqft95 Country Ln, Landisville, PA 17538Off Market
- $468,7005 bd2 ba2.5k sqft4 Elizabeth St, Landisville, PA 17538Off Market
