SMITH LAKE!! 100% financing may be available for qualified buyers through USDA eligibility. Potential 0% down! COMPLETELY renovated 3-bedroom, 2-bath seasonal waterfront home on Smith Lake in Lakewood Landing on Simpson Creek. This move-in-ready home features new EVERYTHING! Has a NEW ROOF, NEW luxury vinyl plank FLOORING, NEW PAINT interior and exterior, NEW TILE, and NEW CARPET. The kitchen has been completely renovated with all NEW APPLIANCES, while both bathrooms have also been FULLY RENOVATED with beautiful modern finishes. The open floor plan offers a spacious den with atrium-style ceilings, a large dining area, and a functional galley kitchen tucked away from the main living space. A mudroom and laundry room lead to the two-car garage. Enjoy the covered deck with vaulted ceilings, new deck boards, and renewed stairs leading down to the swim dock. Located on PAVED ROADS in an established neighborhood, this home offers convenient, EASY ACCESS.
For sale
$369,900
85 County Road 265, Cullman, AL 35057
3beds
1,586sqft
Single Family Residence
Built in 1999
0.67 Acres Lot
$360,200 Zestimate®
$233/sqft
$-- HOA
What's special
New roofNew deck boardsLarge dining areaNew carpetNew tileOpen floor plan
- 1 day
- 661
- 47
Likely to sell faster than
Zillow last checked:
Listing updated:
Listed by:
Kathy Caufield CELL:205-240-8973,
Magnolia Real Estate Group LLC
Source: GALMLS,MLS#: 21467057
Facts & features
Interior
Bedrooms & bathrooms
- Bedrooms: 3
- Bathrooms: 2
- Full bathrooms: 2
Rooms
- Room types: Bedroom, Bathroom, Kitchen, Living/Dining (ROOM), Master Bathroom, Master Bedroom
Primary bedroom
- Level: First
Bedroom 1
- Level: First
Bedroom 2
- Level: First
Primary bathroom
- Level: First
Bathroom 1
- Level: First
Kitchen
- Features: Stone Counters
- Level: First
Basement
- Area: 0
Heating
- Central
Cooling
- Central Air
Appliances
- Included: Dishwasher, Electric Oven, Refrigerator, Stainless Steel Appliance(s), Stove-Electric, Electric Water Heater
- Laundry: Electric Dryer Hookup, Washer Hookup, Main Level, Laundry Room, Laundry (ROOM), Yes
Features
- Split Bedroom, Cathedral/Vaulted, High Ceilings, Crown Molding, Sitting Area in Master, Tub/Shower Combo
- Flooring: Carpet, Hardwood, Tile
- Windows: Bay Window(s)
- Basement: Crawl Space
- Attic: Pull Down Stairs,Yes
- Has fireplace: No
Interior area
- Total interior livable area: 1,586 sqft
- Finished area above ground: 1,586
- Finished area below ground: 0
Video & virtual tour
Property
Parking
- Total spaces: 2
- Parking features: Attached, Driveway, Garage Faces Front
- Attached garage spaces: 2
- Has uncovered spaces: Yes
Features
- Levels: One
- Stories: 1
- Patio & porch: Covered (DECK), Open (DECK), Deck
- Exterior features: None
- Pool features: None
- Has water view: Yes
- Water view: Water
- On waterfront: Yes
- Waterfront features: Waterfront
- Body of water: Smith Lake
- Frontage length: 50
Lot
- Size: 0.67 Acres
Details
- Parcel number: 2108340001028.017
- Special conditions: As Is
Construction
Type & style
- Home type: SingleFamily
- Property subtype: Single Family Residence
Materials
- Other
Condition
- Year built: 1999
Utilities & green energy
- Sewer: Septic Tank
- Water: Public
Community & HOA
Community
- Features: Fishing, Water Access
- Subdivision: Lakewood Landing
Location
- Region: Cullman
Financial & listing details
- Price per square foot: $233/sqft
- Tax assessed value: $202,100
- Annual tax amount: $562
- Price range: $369.9K - $369.9K
- Date on market: 10/7/2026
Estimated market value
$360,200
$342,000 - $378,000
$1,682/mo
Price history
| Date | Event | Price |
|---|---|---|
| 10/7/2026 | Listed for sale | $369,900$233/sqft |
Source:  GALMLS #21467057 Report a problem GALMLS #21467057 Report a problem | ||
| 10/7/2026 | Listing removed | $369,900$233/sqft |
Source: GALMLS #21457903 Report a problem | ||
| 7/17/2026 | Listed for sale | $369,900+131.2%$233/sqft |
Source: GALMLS #21457903 Report a problem | ||
| 8/28/2014 | Sold | $160,000-5.8%$101/sqft |
Source:  ValleyMLS #622503 Report a problem ValleyMLS #622503 Report a problem | ||
| 9/12/2013 | Listed for sale | $169,900-5.1%$107/sqft |
Source: RE/MAX Platinum #622503 Report a problem | ||
| 8/24/2012 | Listed for sale | $179,000$113/sqft |
Source: RE/MAX Platinum #622503 Report a problem | ||
| 6/27/2012 | Listing removed | $179,000$113/sqft |
Source: RE/MAX Platinum #622503 Report a problem | ||
| 6/2/2012 | Listed for sale | $179,000+62.7%$113/sqft |
Source: RE/MAX Platinum #622503 Report a problem | ||
| 7/9/2003 | Sold | $110,000$69/sqft |
Source: CLMLS #68758 Report a problem | ||
Public tax history
| Year | Property taxes | Tax assessment |
|---|---|---|
| 2025 | $562 | $21,620 +6.9% |
| 2024 | -- | $20,220 |
| 2023 | $526 +1.7% | $20,220 +1.7% |
| 2022 | $517 +26.5% | $19,880 +26.5% |
| 2021 | $409 | $15,720 |
| 2020 | $409 | $15,720 +22.6% |
| 2019 | -- | $12,820 -18.4% |
| 2018 | -- | $15,720 +0.4% |
| 2017 | $407 +42.2% | $15,660 |
| 2016 | $286 -27.1% | $15,660 +3.7% |
| 2014 | $393 | $15,100 |
| 2013 | -- | $15,100 |
| 2012 | $393 | $15,100 +1.9% |
| 2010 | -- | $14,820 |
Find assessor info on the county website
Monthly payment
Est. payment
Payment breakdown
Explore the cost of this home by adjusting the details. Changes won't be saved.Climate risks
Neighborhood: 35057
Nearby schools
Schools provided by the listing agent
- Elementary: Good Hope
- Middle: Good Hope
- High: Good Hope
Source: GALMLS. This data may not be complete. We recommend contacting the local school district to confirm school assignments for this home.
Similar homes
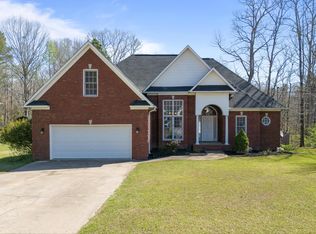
- $294,9003 bd2 ba1.4k sqft267 County Road 119, Cullman, AL 35057For Sale
 MLS ID #21929050, Paul Haney. ValleyMLS
 - $354,0003 bd2 ba1.7k sqft1177 County Road 127, Bremen, AL 35033For Sale
 MLS ID #530316, James Whaley. Strategic MLS Alliance
 - $285,0003 bd2 ba1.4k sqft330 County Road 1162, Cullman, AL 35057For Sale
 MLS ID #531618, Morgan Wright. Strategic MLS Alliance
 - $--4 bd2 ba1.5k sqft381 Spring Trl, Warrior, AL 35180Auction
 Xome
Xome - $389,9003 bd2 ba1.9k sqft180 Forest Cir, Warrior, AL 35180For Sale
 MLS ID #21465518, Darren White, White Real Estate Inc.. GALMLS
 - $349,9002 bd2 ba1.2k sqftFiber, Crane Hill, AL 35053For SaleMLS ID #21457719, David King, Remax Patriot Realty. GALMLS
