Skip main navigation
Sold
  • Price Unknown

    85 County Road 340, La Vernia, TX 78121

    4beds
    2,695sqft
    Single Family Residence
    Built in 2002
    2.24 Acres Lot
    $592,500 Zestimate®
    $--/sqft
    $3,781 Estimated rent

    Home value

    $592,500

    $557,000 - $628,000

    $3,781/mo

    Zestimate® history
    Loading
    Loading...

    Owner options

    List your home for rent

    $3,781/mo

    Rent Zestimate®

    Find your next renter with Zillow Rental Manager. Plus, with online applications, you can quickly screen prospective tenants – for free.

    Learn more

    $3,781/mo

    Rent Zestimate®

    Refinance and save

    Refinancing to a lower rate could help reduce your monthly payments and save thousands over the life of the loan.

    See today's rates

    Explore your selling options

    Work with a Zillow partner agent

    Leverage their expertise and Zillow's premium Showcase listings to get your home seen by more buyers.

    Get started

    List with your own agent

    Get your home in front of millions of buyers by listing it on Zillow.

    Learn how to do it

    Sell it yourself

    Take full control of how buyers see your home on Zillow by listing For Sale by Owner (FSBO).

    List your home

    What's special

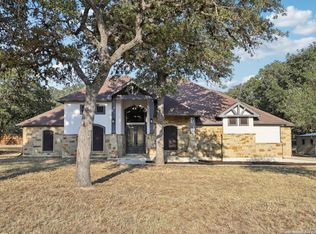
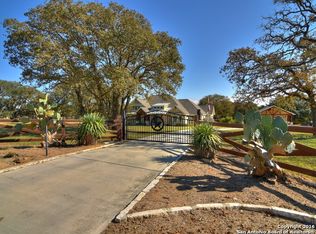
    Hello Summertime! Step into your backyard oasis with a beautiful rock pool/spa, only a few minutes to the heart of La Vernia with a cozy country feel!!! All brick 4 bedroom 3.5 bath home on over two acres. Property is fully fenced and ready for all your animal needs. Large covered back patio for entertaining or taking in the scenic views. Welcoming front porch with side entry garage and additional workshop. Home is located in the highly sought after La Vernia School District right off of FM 775 making the location convenient to all. Come relax and wind down in the country while watching the sunset off your back porch.

    Zillow last checked:

    Listing updated:

    Listed by:

    Sydney Burns TREC #782131 (512) 964-6277,

    Hayes Heritage Realty, LLC

    Source: LERA MLS,MLS#: 1767618MLS Logo

    Facts & features

    Interior

    Bedrooms & bathrooms
    • Bedrooms: 4
    • Bathrooms: 4
    • Full bathrooms: 3
    • 1/2 bathrooms: 1
    Primary bedroom
    • Features: Split, Outside Access, Walk-In Closet(s), Ceiling Fan(s), Full Bath
    • Area: 289
    • Dimensions: 17 x 17
    Bedroom 2
    • Area: 225
    • Dimensions: 15 x 15
    Bedroom 3
    • Area: 144
    • Dimensions: 12 x 12
    Bedroom 4
    • Area: 144
    • Dimensions: 12 x 12
    Primary bathroom
    • Features: Tub/Shower Separate, Double Vanity
    • Area: 140
    • Dimensions: 14 x 10
    Dining room
    • Area: 196
    • Dimensions: 14 x 14
    Kitchen
    • Area: 224
    • Dimensions: 14 x 16
    Living room
    • Area: 400
    • Dimensions: 20 x 20
    Heating
    • 2 Units, Electric
    Cooling
    • Two Central
    Appliances
    • Included: Range, Dishwasher, Water Softener Owned, Electric Water Heater, Plumb for Water Softener
    • Laundry: Laundry Room, Washer Hookup, Dryer Connection
    Features
    • One Living Area, Separate Dining Room, Eat-in Kitchen, Two Eating Areas, Breakfast Bar, Utility Room Inside, 1st Floor Lvl/No Steps, High Speed Internet, Ceiling Fan(s), Chandelier, Solid Counter Tops, Custom Cabinets
    • Flooring: Ceramic Tile
    • Windows: Double Pane Windows
    • Has basement: No
    • Attic: Pull Down Storage,Pull Down Stairs
    • Number of fireplaces: 1
    • Fireplace features: One
    Interior area
    • Total structure area: 2,695
    • Total interior livable area: 2,695 sqft

    Property

    Parking
    • Total spaces: 2
    • Parking features: Two Car Garage, Garage Faces Side, Garage Door Opener, Unpaved Drive
    • Garage spaces: 2
    • Has uncovered spaces: Yes
    Features
    • Levels: One
    • Stories: 1
    • Patio & porch: Patio, Covered
    • Has private pool: Yes
    • Pool features: In Ground, Pool/Spa Combo, Heated
    • Has spa: Yes
    • Spa features: Heated
    • Fencing: Privacy
    • Has view: Yes
    • View description: County VIew
    Lot
    • Size: 2.24 Acres
    • Features: 2 - 5 Acres
    • Residential vegetation: Mature Trees
    Details
    • Parcel number: 00220000003003
    • Horses can be raised: Yes

    Construction

    Type & style
    • Home type: SingleFamily
    • Architectural style: Traditional
    • Property subtype: Single Family Residence
    Materials
    • Brick, Wood Siding
    • Foundation: Slab
    • Roof: Composition
    Condition
    • Pre-Owned
    • New construction: No
    • Year built: 2002

    Utilities & green energy

    • Electric: GVEC
    • Sewer: SEPTIC, Septic
    • Water: WELL, Private Well
    • Utilities for property: Cable Available, Private Garbage Service

    Community & HOA

    Community
    • Features: None
    • Security: Smoke Detector(s), Security System Owned
    • Subdivision: A0022 - M Ximenez Sur
    Location
    • Region: La Vernia

    Financial & listing details

    • Tax assessed value: $714,880
    • Annual tax amount: $10,304
    • Date on market: 9/11/2025
    • Cumulative days on market: 58 days
    • Listing terms: Conventional,VA Loan,Cash
    • Road surface type: Paved, Asphalt

    Price history

    DateEventPrice
    6/17/2024Sold--
    Source: LERA MLS #1767618 Report a problem
    6/14/2024Pending sale$699,900$260/sqft
    Source: LERA MLS #1767618 Report a problem
    5/14/2024Price change$699,900-7.3%$260/sqft
    Source: LERA MLS #1767618 Report a problem
    5/6/2024Price change$755,000-1.3%$280/sqft
    Source: LERA MLS #1767618 Report a problem
    4/25/2024Price change$765,000-1.9%$284/sqft
    Source: LERA MLS #1767618 Report a problem
    4/17/2024Listed for sale$780,000$289/sqft
    Source: LERA MLS #1767618 Report a problem
    2/12/2007Sold--
    Source: LERA MLS #602440 Report a problem

    Public tax history

    YearProperty taxesTax assessment
    2025$9,800 -1.1%$698,159 +10%
    2024$9,913 +50.9%$634,690 +38.5%
    2023$6,567 -5.2%$458,396 +10%
    2022$6,927 +1.3%$416,724 +10%
    2021$6,836 -2.4%$378,840 +10%
    2020$7,007 -1.7%$344,400
    2019$7,130 $344,400 +6.6%
    2017-- $322,990 +10.6%
    2016-- $291,950
    2015-- $291,950 +9%
    2014-- $267,940 -4.6%
    2013-- $280,860
    2012-- $280,860
    2011-- $280,860 +2.1%
    2010-- $275,090
    2009-- $275,090 +31.3%
    2008-- $209,460
    Find assessor info on the county website

    Neighborhood: 78121

    Nearby schools

    GreatSchools rating
    Schools provided by the listing agent
    • Elementary: La Vernia
    • Middle: La Vernia
    • High: La Vernia
    • District: La Vernia Isd.

    Source: LERA MLS. This data may not be complete. We recommend contacting the local school district to confirm school assignments for this home.

    Get a cash offer in 3 minutes
    Find out how much your home could sell for in as little as 3 minutes with a no-obligation cash offer.
    Estimated market value
    $592,500
    Get a cash offer in 3 minutes
    Find out how much your home could sell for in as little as 3 minutes with a no-obligation cash offer.
    Estimated market value
    $592,500