This curated contemporary blends refined modern style with the feel of a year-round vacation home, nestled on 5 ultra-private wooded acres just minutes from town. A brick-lined and wood-paneled foyer opens to a dramatic living room with soaring ceilings, wide plank floors, stone gas fireplace and spiral staircase to a cozy loft. Designed for effortless entertaining, the oversized dining room flows seamlessly to the outdoors, with sliders opening to an expansive deck and secluded views of nature. The vaulted kitchen features soapstone counters, breakfast bar seating, rich hardwood floors and luxury appliances incl. a Wolf range and dual wall ovens, and Sub-Zero refrigerator. A spectacular family room is the ideal gathering space, with exposed trusses, skylights, stone gas fireplace, wet bar and built-in window seats. Additional 1st fl highlights include a bedroom suite w/full bath, additional guest bedroom, and a 3rd bedroom converted to a well-appointed home gym and office. The 2nd floor primary suite features vaulted ceilings, hardwood floors, gas fireplace, dual walk-in closets and a spacious ensuite bath with oversized shower. This one-of-a-kind private enclave blends into the natural surroundings where a private outdoor oasis features a resort-style heated pool and spa, expansive brick pool deck, covered wet bar with 2 bev refrigerators, and outdoor shower. Additional amenities include a versatile floor plan, new septic ('21) and two oversized garages with ample storage.
Under contract
$1,895,000
85 Crest Dr, Bernardsville Boro, NJ 07924
4beds
--sqft
:
Get pre-qualified$12,175/mo
Single Family Residence
Built in 1976
5.02 Acres Lot
$-- Zestimate®
$--/sqft
$-- HOA
What's special
- 62 days |
- 554 |
- 32 |
Zillow last checked:
Listing updated:
Listed by:
Melissa Reynolds 908-766-0085,
Keller Williams Towne Square Real
Source: GSMLS,MLS#: 4029484
Facts & features
Interior
Bedrooms & bathrooms
- Bedrooms: 4
- Bathrooms: 4
- Full bathrooms: 3
- 1/2 bathrooms: 1
Primary bedroom
- Description: Fireplace, Full Bath, Walk-In Closet
Bedroom 1
- Level: Second
Bedroom 2
- Level: First
Bedroom 3
- Level: First
Bedroom 4
- Level: First
Primary bathroom
- Features: Stall Shower
Dining room
- Features: Formal Dining Room
Family room
- Level: First
Kitchen
- Features: Breakfast Bar, Eat-in Kitchen, Pantry
- Level: First
Living room
- Level: First
Basement
- Features: Utility Room
Heating
- 4+ Units, Forced Air, Natural Gas
Cooling
- Central Air
Appliances
- Included: Carbon Monoxide Detector, Gas Cooktop, Dishwasher, Dryer, Generator-Built-In, Microwave, Refrigerator, Wall Oven(s) - Electric, Washer
Features
- Loft
- Flooring: Carpet, See Remarks, Tile, Wood
- Windows: Skylight(s)
- Basement: Yes,Crawl Space
- Number of fireplaces: 3
- Fireplace features: Bedroom 1, Family Room, Gas, Living Room, Master Bedroom
Property
Parking
- Total spaces: 2
- Parking features: Asphalt, Circular Driveway, Driveway-Exclusive, Attached Garage
- Attached garage spaces: 2
- Has uncovered spaces: Yes
Features
- Patio & porch: Deck
- Has private pool: Yes
- Pool features: Outdoor Pool, In Ground
Lot
- Size: 5.02 Acres
- Dimensions: 5.02AC
- Features: Cul-De-Sac
Details
- Parcel number: 2703000260000000250000
- Other equipment: Generator-Built-In
Construction
Type & style
- Home type: SingleFamily
- Architectural style: Contemporary
- Property subtype: Single Family Residence
Materials
- Wood Siding
- Roof: Asphalt Shingle
Condition
- Year built: 1976
Utilities & green energy
- Gas: Gas-Natural
- Sewer: Septic 4 Bedroom Town Verified
- Water: Public
- Utilities for property: Natural Gas Connected
Community & HOA
Community
- Security: Carbon Monoxide Detector
Location
- Region: Bernardsville
Financial & listing details
- Tax assessed value: $1,483,400
- Annual tax amount: $26,541
- Date on market: 5/27/2026
- Ownership type: Fee Simple
Estimated market value
Not available
Estimated sales range
Not available
Not available
Price history
| Date | Event | Price |
|---|---|---|
| 7/2/2026 | Pending sale | $1,895,000 |
Source:  GSMLS #4029484 Report a problem GSMLS #4029484 Report a problem | ||
| 5/27/2026 | Listed for sale | $1,895,000+45.8% |
Source: GSMLS #4029484 Report a problem | ||
| 7/26/2021 | Sold | $1,300,000+18.7% |
Source: Public Record Report a problem | ||
| 4/17/2006 | Sold | $1,095,000+46% |
Source: Public Record Report a problem | ||
| 8/21/1997 | Sold | $750,000+9.5% |
Source: Public Record Report a problem | ||
| 2/25/1994 | Sold | $685,000 |
Source: Public Record Report a problem | ||
Public tax history
| Year | Property taxes | Tax assessment |
|---|---|---|
| 2025 | $27,339 +8% | $1,398,400 +8% |
| 2024 | $25,304 +2.4% | $1,294,300 +5.3% |
| 2023 | $24,703 +31.1% | $1,229,600 +3.5% |
| 2022 | $18,848 | $1,187,700 +32.2% |
| 2021 | -- | $898,400 -0.7% |
| 2020 | $18,813 +178.5% | $904,500 -2% |
| 2019 | $6,756 | $923,100 +1.4% |
| 2018 | $6,756 -9.9% | $910,000 +1.2% |
| 2017 | $7,497 -54.9% | $899,600 -1% |
| 2016 | $16,621 +1.8% | $908,700 +0.4% |
| 2015 | $16,333 +1.2% | $904,800 +1.3% |
| 2014 | $16,146 +2.2% | $893,000 -1.1% |
| 2013 | $15,798 +1.5% | $902,500 -0.6% |
| 2012 | $15,569 -3.7% | $907,900 -1.7% |
| 2011 | $16,162 +4.9% | $923,400 -6.4% |
| 2010 | $15,401 +2.9% | $986,700 -4.7% |
| 2009 | $14,968 | $1,035,700 -4.4% |
| 2008 | -- | $1,083,100 +2.6% |
| 2007 | -- | $1,055,600 -18.1% |
| 2006 | -- | $1,288,400 +14.1% |
| 2005 | -- | $1,128,900 +14.6% |
| 2004 | $13,893 | $985,300 |
| 2003 | -- | $985,300 +6.8% |
| 2002 | -- | $922,200 +5.9% |
| 2001 | -- | $870,700 |
Find assessor info on the county website
Monthly payment
Est. payment
Payment breakdown
Explore the cost of this home by adjusting the details. Changes won't be saved.Climate risks
Neighborhood: 07924
Nearby schools
GreatSchools rating
- 7/10Bedwell Elementary SchoolGrades: PK-4Distance: 0.4 mi
- 8/10Bernardsville Middle SchoolGrades: 5-8Distance: 0.4 mi
- 8/10Bernards High SchoolGrades: 9-12Distance: 1.1 mi
Schools provided by the listing agent
- Elementary: Bedwell
- Middle: Bernardsvillems
- High: Bernards Hs
Source: GSMLS. This data may not be complete. We recommend contacting the local school district to confirm school assignments for this home.
- $1,696,2004 bd3 ba2.6k sqft80 Crest Dr, Bernardsville, NJ 07924Off Market
- $1,575,0004 bd6 ba-- sqft71 Crest Dr, Bernardsville, NJ 07924Sold

- $1,594,100-- bd-- ba4.2k sqft101 Crest Dr, Bernardsville, NJ 07924Off Market
- $2,038,7005 bd3 ba4.2k sqft60 Crest Dr, Bernardsville, NJ 07924Off Market
- $1,762,6004 bd5 ba4.8k sqft94 Crest Dr, Bernardsville, NJ 07924Off Market
- $2,350,0004 bd4 ba-- sqft108 Crest Dr, Bernardsville, NJ 07924Sold
- $1,632,5004 bd3 ba3.1k sqft59 Crest Dr, Bernardsville, NJ 07924Off Market
- $1,676,400-- bd-- ba3.9k sqft103 Stone Fence Rd, Bernardsville, NJ 07924Off Market
A local agent can set up tours, give advice and negotiate with sellers.
Similar homes
- $1,599,0004 bd4 ba-- sqft246 Mount Harmony Rd, Bernardsville Boro, NJ 07924For Sale
 MLS ID #4036084, Ashley Nicole Krushinski, Exp Realty, Llc. GSMLS
 - $2,300,0004 bd6 ba-- sqft40 Jockey Hollow Rd, Bernardsville Boro, NJ 07924For Sale
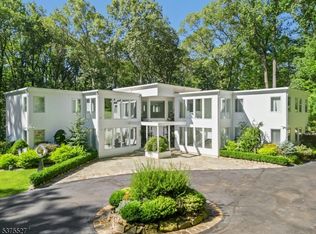 MLS ID #3984275, Yelena Notkina, Re/Max Properties Select. GSMLS
 - $1,795,0004 bd5 ba-- sqft3 Connet Ln, Mendham Twp., NJ 07945For Sale
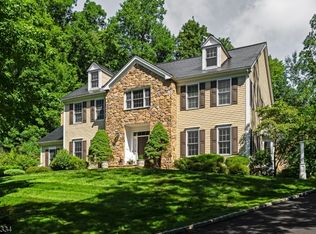 MLS ID #4039628, Teresa Morrissey, Turpin Real Estate, Inc.. GSMLS
 - $1,399,0004 bd4 ba-- sqft13 Hunters Trl, Chester Twp., NJ 07930For Sale
 MLS ID #4042094, Vanessa Messina, Serhant New Jersey Llc. GSMLS
 - $2,350,0006 bd7 ba7k sqft2 Cobblefield Rd, Mendham Twp., NJ 07945For SaleMLS ID #4037138, Richard Lattmann, Kl Sotheby's Int'l. Realty. GSMLS
- $1,875,0005 bd4 ba-- sqft596 White Oak Ridge Rd, Millburn Twp., NJ 07078For SaleMLS ID #4042300, Hui Lu, Re/Max Select. GSMLS
- $1,599,9004 bd5 ba4.9k sqft3 Laurel Ln, Chester Twp., NJ 07930For SaleMLS ID #4029335, Joseph Morreale, Re/Max Select. GSMLS
- $1,590,0005 bd4 ba-- sqft6 Green Hills Rd, Mendham Twp., NJ 07945For SaleMLS ID #4033408, Alayne Rogers, C-21 Christel Realty. GSMLS
- $2,090,0005 bd6 ba6k sqft270 Mountain Rd, Bernards Twp., NJ 07920For SaleMLS ID #4026441, Hong Pu, Keller Williams Towne Square Real. GSMLS
- $1,300,0004 bd6 ba3.6k sqft1 Evergreen Dr, Chester Twp., NJ 07930For SaleMLS ID #4041680, Lynette Delisa, Realty Executives Exceptional. GSMLS
- $1,740,0004 bd5 ba-- sqft18 Downingtown Ct, Warren Twp., NJ 07059For SaleMLS ID #4028452, Moataz Ghounem, Nationwide Homes Realty Llc. GSMLS
- $1,525,0005 bd4 ba-- sqft57 Linden Dr, Bernards Twp., NJ 07920For SaleMLS ID #4031170, Jill Faherty, Kl Sotheby's Int'l. Realty. GSMLS
- $2,100,0005 bd6 ba5k sqft60 Nottingham Dr, Watchung Boro, NJ 07069For SaleMLS ID #4039096, Ryan Mcgurl, Prominent Properties Sir. GSMLS
- $2,197,0004 bd4 ba6.9k sqft235 Longview road, Bedminster Twp., NJ 07931For SaleMLS ID #4020404, Nicole Barge, Re/Max Select. GSMLS
- $1,190,0005 bd4 ba4.4k sqft54 E Main St, Mendham Boro, NJ 07945For SaleMLS ID #4041424, Carolee Chirico, Keller Williams Valley Realty. GSMLS
- $2,199,9994 bd6 ba-- sqft225 Sunlit Drive, Warren Twp., NJ 07059For SaleMLS ID #4035875, Susan J Tucker, Coldwell Banker Realty. GSMLS
- $1,349,0005 bd3 ba97k sqft17 Sandalwood Dr, Warren Twp., NJ 07059For SaleMLS ID #4038611, Mina Greiss, Alexander Anderson Real Estate. GSMLS
- $1,899,0005 bd6 ba-- sqft4 Harcourt Ter, Denville Twp., NJ 07834For SaleMLS ID #4031284, Jacqueline Scura, Compass Of New Jersey. GSMLS
- $1,495,0006 bd6 ba6.6k sqft88 W Main St, Mendham Boro, NJ 07945For SaleMLS ID #4028157, William Stillman, Coldwell Banker Realty. GSMLS
- $2,099,0005 bd6 ba4.9k sqft142 Deer Run, Green Brook Twp., NJ 07069For SaleMLS ID #4023452, Xiaoxing Zhao, Compass New Jersey, Llc. GSMLS
