Indulge in the ultimate luxury of fully furnished lake living with breathtaking panoramic views of Table Rock Lake at The Lodges at Table Rock Lake. This impressive 7-bedroom, 7-bathroom lodge offers modern amenities, premium furnishings, and plenty of space for family and guests. Wake up each morning to the beauty of the Ozarks and enjoy the serenity that comes with lake living. Perfect as a personal getaway or an addition to your investment portfolio. Conveniently located just minutes from Silver Dollar City, Indian Point Marina, and Branson's famous 76 Strip.
Active
$795,000
85 David Shawn Drive, Indian Point, MO 65616
7beds
4,192sqft
:
Get pre-qualified$5,507/mo
Condominium
Built in 2020
-- sqft lot
$764,200 Zestimate®
$190/sqft
$489/mo HOA
What's special
Premium furnishingsModern amenitiesBeauty of the ozarks
- 253 days |
- 178 |
- 5 |
Zillow last checked:
Listing updated:
Listed by:
Tracey Lynne Lightfoot 417-251-1946,
Ozark Mountain Realty Group, LLC,
Bradley H. Youngblood PC 417-335-0993,
Ozark Mountain Realty Group, LLC
Source: SOMOMLS as distributed by MLS GRID,MLS#: 60309697
Facts & features
Interior
Bedrooms & bathrooms
- Bedrooms: 7
- Bathrooms: 7
- Full bathrooms: 7
Rooms
- Room types: Master Bedroom, Foyer, Living Areas (2)
Bedroom 1
- Area: 167.2
- Dimensions: 15.2 x 11
Bedroom 2
- Area: 98.4
- Dimensions: 12.3 x 8
Bedroom 3
- Area: 130
- Dimensions: 13 x 10
Bedroom 4
- Area: 180
- Dimensions: 12 x 15
Bedroom 5
- Area: 188.8
- Dimensions: 11.8 x 16
Great room
- Area: 380.12
- Dimensions: 22.1 x 17.2
Kitchen
- Area: 99.6
- Dimensions: 12 x 8.3
Heating
- Central, Electric
Cooling
- Central Air, Ceiling Fan(s)
Appliances
- Included: Electric Cooktop, Free-Standing Electric Oven, Dryer, Microwave, Refrigerator, Electric Water Heater, Dishwasher
- Laundry: Main Level, W/D Hookup
Features
- Tray Ceiling(s), Internet - Cable, Granite Counters
- Flooring: Carpet, Other
- Windows: Double Pane Windows
- Has basement: No
- Attic: None
- Has fireplace: Yes
- Fireplace features: Living Room, Electric
Interior area
- Total structure area: 4,192
- Total interior livable area: 4,192 sqft
- Finished area above ground: 4,192
- Finished area below ground: 0
Property
Parking
- Parking features: Parking Space
Features
- Levels: Two
- Stories: 2
- Patio & porch: Covered
- Exterior features: Rain Gutters, Cable Access
- Pool features: Indoor, In Ground
- Fencing: None
- Has view: Yes
- View description: Panoramic, Lake
- Has water view: Yes
- Water view: Lake
Lot
- Size: 5,662 Square Feet
Details
- Parcel number: 129.032001001001.088
- Other equipment: None
Construction
Type & style
- Home type: Condo
- Property subtype: Condominium
Materials
- Lap Siding
- Roof: Composition
Condition
- Year built: 2020
Utilities & green energy
- Sewer: Private Sewer
- Water: Public
Community & HOA
Community
- Security: Smoke Detector(s), Fire Sprinkler System
- Subdivision: Crowne View Estates
HOA
- Services included: Maintenance Grounds, Trash, Pool, Snow Removal
- HOA fee: $489 monthly
Location
- Region: Branson
Financial & listing details
- Price per square foot: $190/sqft
- Tax assessed value: $557,200
- Annual tax amount: $7,708
- Date on market: 11/12/2025
- Listing terms: Cash,Conventional
- Road surface type: Asphalt
Estimated market value
$764,200
$726,000 - $802,000
$4,478/mo
Price history
| Date | Event | Price |
|---|---|---|
| 11/12/2025 | Listed for sale | $795,000$190/sqft |
Source:  SOMOMLS as distributed by MLS GRID #60309697 Report a problem SOMOMLS as distributed by MLS GRID #60309697 Report a problem | ||
Public tax history
| Year | Property taxes | Tax assessment |
|---|---|---|
| 2024 | $7,709 +0.1% | $148,050 |
| 2023 | $7,699 +543.6% | $148,050 +4427.5% |
| 2022 | $1,196 +643% | $3,270 |
| 2021 | $161 | $3,270 |
Find assessor info on the county website
Monthly payment
Est. payment
Payment breakdown
Explore the cost of this home by adjusting the details. Changes won't be saved.Climate risks
Neighborhood: 65616
Nearby schools
GreatSchools rating
- NAReeds Spring Primary SchoolGrades: PK-1Distance: 5.9 mi
- 3/10Reeds Spring Middle SchoolGrades: 7-8Distance: 5.7 mi
- 5/10Reeds Spring High SchoolGrades: 9-12Distance: 5.4 mi
Schools provided by the listing agent
- Elementary: Reeds Spring
- Middle: Reeds Spring
- High: Reeds Spring
Source: SOMOMLS as distributed by MLS GRID. This data may not be complete. We recommend contacting the local school district to confirm school assignments for this home.
- $--5 bd4 ba2.4k sqft80 David Shawn Dr LOT 165, Branson, MO 65616Sold
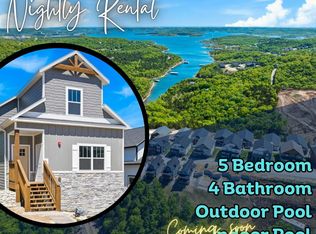
- $557,000-- bd-- ba4.2k sqft69 David Shawn Dr, Branson, MO 65616Off Market
- $--5 bd4 ba2.4k sqft72 David Shawn Dr LOT 166, Branson, MO 65616Sold
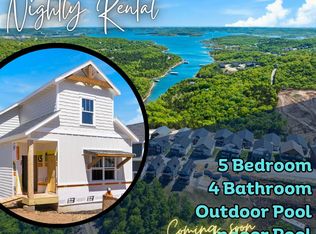
- $--6 bd7 ba4k sqft113 David Shawn Dr, Branson, MO 65616Sold
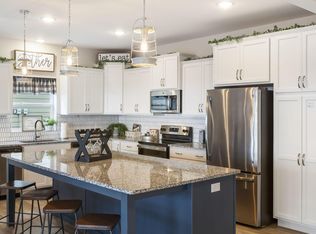
- $--7 bd9 ba4.2k sqft111 David Shawn Dr, Branson, MO 65616Sold
- $--5 bd4 ba2.4k sqft112 David Shawn Dr LOT 161, Branson, MO 65616Sold
- $1,079,9006 bd7 ba3.9k sqft55 David Shawn Dr, Branson, MO 65616Off Market
- $1,350,0009 bd11 ba5.5k sqft270 David Shawn Dr, Branson, MO 65616For Sale
A local agent can set up tours, give advice and negotiate with sellers.
Similar homes
- $824,0006 bd7 ba3.9k sqft40 Cindy Lane, Branson, MO 65616Active

 MLS ID #60324468, Dan Boone, Keller Williams Tri-Lakes. SOMOMLS as distributed by MLS GRID
 - $850,0005 bd6 ba2.9k sqft155 David Shawn Drive, Branson, MO 65616Active
 MLS ID #60320080, Matthew Shafer, Foggy River Realty LLC. SOMOMLS as distributed by MLS GRID
 - $857,0007 bd5 ba4.5k sqft162 Antlers Lane ## 4, Branson, MO 65616Active w/Contingency
 MLS ID #60316202, Delisa D DeLay, Branson Lakes Realty. SOMOMLS as distributed by MLS GRID
 - $850,0007 bd9 ba4.2k sqft10 Shellie Lane, Branson, MO 65616Active
 MLS ID #60321152, Charlie Gerken, Hustle Back Realty. SOMOMLS as distributed by MLS GRID
 - $874,0006 bd8 ba3.3k sqft227 Songbird Circle #10, Indian Point, MO 65616ActiveMLS ID #60319905, Tracey Lynne Lightfoot, Ozark Mountain Realty Group, LLC. SOMOMLS as distributed by MLS GRID
- $715,0005 bd4 ba2.3k sqft86 Jax Trail #41, Indian Point, MO 65616ActiveMLS ID #60325611, Tracey Lynne Lightfoot, Ozark Mountain Realty Group, LLC. SOMOMLS as distributed by MLS GRID
- $798,0005 bd4 ba2.3k sqft168 Jax Trail #49, Indian Point, MO 65616ActiveMLS ID #60290402, Parker Stone, Keller Williams Tri-Lakes. SOMOMLS as distributed by MLS GRID
- $729,9005 bd4 ba2.3k sqft50 Jax Trail, Branson, MO 65616ActiveMLS ID #60327637, Adam Graddy, Keller Williams Local. SOMOMLS as distributed by MLS GRID
- $879,0006 bd6 ba2.5k sqft365 Majestic Drive, Branson, MO 65616ActiveMLS ID #60314235, Stacey Renee Green, Ozark Mountain Realty Group, LLC. SOMOMLS as distributed by MLS GRID
- $923,0006 bd6 ba2.5k sqft335 Majestic Drive BLDG 1, Branson, MO 65616ActiveMLS ID #60326933, Sheila Hebing, Branson USA Realty, LLC. SOMOMLS as distributed by MLS GRID
- $640,0007 bd5 ba2.8k sqft2910 &3112 Vineyards Parkway / Terrace Unit 1 & Unit 4, Branson, MO 65616ActiveMLS ID #60294711, Tracey Lynne Lightfoot, Ozark Mountain Realty Group, LLC. SOMOMLS as distributed by MLS GRID
- $950,0005 bd4 ba2.8k sqft1318 Stormy Point Road #11b, Branson, MO 65616ActiveMLS ID #60315385, Billy Yates, PB Realty. SOMOMLS as distributed by MLS GRID
- $749,0005 bd4 ba3.8k sqft2325 Emory Creek Boulevard, Branson, MO 65616ActiveMLS ID #60318726, Ernie Garza, EXP Realty, LLC.. SOMOMLS as distributed by MLS GRID
- $830,0006 bd6 ba2.8k sqft280 Indian Summer Lane #732, Branson, MO 65616ActiveMLS ID #60327503, Cole Currier, Currier & Company. SOMOMLS as distributed by MLS GRID
- $770,0004 bd4 ba2.3k sqft151 Summer Bay Boulevard, Branson, MO 65616ActiveMLS ID #60314211, Wes Litton, Keller Williams Local. SOMOMLS as distributed by MLS GRID
- $575,0004 bd4 ba2k sqft101 Willow Oak Lane, Branson, MO 65616ActiveMLS ID #60321523, Abbie Follis, EXP Realty, LLC.. SOMOMLS as distributed by MLS GRID
- $669,5005 bd3 ba4.2k sqft135 Roark Hills Drive, Branson, MO 65616ActiveMLS ID #60327572, Rachel Dillard, Home Sweet Home Realty & Associates, LLC. SOMOMLS as distributed by MLS GRID
- $900,0006 bd6 ba2.5k sqft395 Majestic Drive, Branson, MO 65616ActiveMLS ID #60315324, Julie Allen, Murney Associates - Primrose. SOMOMLS as distributed by MLS GRID
- $725,0004 bd4 ba2.1k sqft125 Indian Summer Lane, Branson, MO 65616ActiveMLS ID #60305329, Wes Litton, Keller Williams Local. SOMOMLS as distributed by MLS GRID
- $899,9007 bd5 ba5.5k sqft471 Arizona Drive, Branson, MO 65616ActiveMLS ID #60314360, Tanya Bower-Johnson, Murney Associates - Primrose. SOMOMLS as distributed by MLS GRID
