FOR A LIMITED TIME THE ASSOCIATION IS ALLOWING BUYERS UNDER 55 AS THEIR RATIO IS BELOW 20% OF RESIDENTS UNDER 55 - Welcome to 85 Davinci Drive, the formal model house for this development, it’s a stunning, with elegance. Hosting 3 bed, 3.5 bath, and 3,100 SF located in the desirable Villagio Adult Community. This Tuscan style homes boasts Style and Sophistication, as well as an open floor plan, bright and sunny with custom drapes everywhere! Perfect home for combining entertaining and comfort! Enter the home into the large, two-story open foyer which leads into the stunning 2 story living room with gas fireplace and elegant archway openings leading the huge kitchen with seating area, slider doors to the back yard. The kitchen contains granite counter tops, a large center island, bar seating, ceramic backsplash, 42 inch cabinetry and Stainless appliances. washer and dryer combo Wood floors all throughout the 1st floor, staircase and 2nd story landing; with carpeting in all second level bedrooms. Master bedroom adjacent to the kitchen and dining room includes private en suite with walk in closets. Wow!! Custom California Cabinets too! An Elevator for convenience from the basement to the upper floor! Here in the upper level you find a second Master Bedroom with en-suite and yet more Custom Cabinets! Also, another sizable bedroom with en-suite. There is a huge basement spanning the entire footprint of the house just waiting to be finished. Outside you will see the time and effort the current owners have put into the well-manicured landscape. Ample hardscaping from the front of the house to the back patio. Pavers are well detailed with low voltage lighting to add that extra detail. A sprinkler system helps to keep everything green all year. If this isn’t enough, the maintenance on this property is spectacular. Both HVAC units are new (Lennox), as is the Generac generator (24 KW). The laundry room has a new Washer/Dryer combo unit. Live in this great, maintenance free community (lawn maintenance and snow removal included) with so many other amenities, such as a 2 story Clubhouse containing an outdoor pool, fitness center, billiards room, library, game room, kitchen. Community also has tennis courts and bocce ball. All offered for a very reasonable monthly HOA fee. Conveniently located minutes to Shopping, Restaurants, Downtown Princeton, Major Highways, Princeton Junction train station and Penn Medical Princeton Hospital. So much to offer! Such a great home and community! Don't miss this!! Close to schools, shopping and restaurants.
Sold for $850,000
Street View
$850,000
85 Davinci Dr, Monmouth Junction, NJ 08852
3beds
--sqft
Single Family Residence
Built in 2016
5,706 Square Feet Lot
$935,900 Zestimate®
$--/sqft
$4,743 Estimated rent
Home value
$935,900
$889,000 - $983,000
$4,743/mo
Zestimate® history
Owner options
List your home for rent
$4,743/mo
Rent Zestimate®
Find your next renter with Zillow Rental Manager. Plus, with online applications, you can quickly screen prospective tenants – for free.
$4,743/mo
Rent Zestimate®
Refinance and save
$6,200/mo
Est. payment
Refinancing to a lower rate could help reduce your monthly payments and save thousands over the life of the loan.
$6,200/mo
Est. payment
Explore your selling options
Work with a Zillow partner agent
Leverage their expertise and Zillow's premium Showcase listings to get your home seen by more buyers.
Get startedList with your own agent
Get your home in front of millions of buyers by listing it on Zillow.
Learn how to do itSell it yourself
Take full control of how buyers see your home on Zillow by listing For Sale by Owner (FSBO).
List your homeWhat's special
Major highwaysClose to schoolsOpen floor planLarge center islandOutdoor poolTuscan style homesBilliards room
Zillow last checked:
Listing updated:
Listed by:
Donna Halgas 215-292-6236,
Weichert Realtors - Moorestown
Bought with:
NON MEMBER, 0225194075
Non Subscribing Office
Source: Bright MLS,MLS#: NJMX2005830
Facts & features
Interior
Bedrooms & bathrooms
- Bedrooms: 3
- Bathrooms: 4
- Full bathrooms: 3
- 1/2 bathrooms: 1
- Main level bathrooms: 2
- Main level bedrooms: 1
Basement
- Description: Percent Finished: 0.0
- Area: 0
Heating
- ENERGY STAR Qualified Equipment, Forced Air, Natural Gas
Cooling
- Central Air, Electric
Appliances
- Included: Microwave, Dishwasher, Disposal, Dryer, Exhaust Fan, Oven/Range - Gas, Range Hood, Stainless Steel Appliance(s), Washer, Gas Water Heater
Features
- Ceiling Fan(s), Dining Area, Elevator, Entry Level Bedroom, Open Floorplan, Formal/Separate Dining Room, Eat-in Kitchen, Kitchen Island, Pantry, Recessed Lighting, Soaking Tub, Sound System, Bathroom - Stall Shower, Upgraded Countertops, Walk-In Closet(s)
- Flooring: Wood
- Windows: ENERGY STAR Qualified Windows, Energy Efficient, Double Pane Windows, Casement, Screens, Window Treatments
- Basement: Concrete
- Number of fireplaces: 1
- Fireplace features: Gas/Propane
Interior area
- Total structure area: 0
- Finished area above ground: 0
- Finished area below ground: 0
Property
Parking
- Total spaces: 4
- Parking features: Garage Faces Front, Driveway, Attached
- Attached garage spaces: 2
- Uncovered spaces: 2
Accessibility
- Accessibility features: Accessible Elevator Installed
Features
- Levels: Two
- Stories: 2
- Pool features: Community
Lot
- Size: 5,706 Square Feet
- Features: Interior Lot
Details
- Additional structures: Above Grade, Below Grade
- Parcel number: 2100081 0100007
- Zoning: PARC
- Special conditions: Standard
Construction
Type & style
- Home type: SingleFamily
- Architectural style: Mediterranean
- Property subtype: Single Family Residence
Materials
- Block, Stucco
- Foundation: Wood
- Roof: Shingle
Condition
- New construction: No
- Year built: 2016
Utilities & green energy
- Electric: 200+ Amp Service
- Sewer: Public Sewer
- Water: Public
Community & HOA
Community
- Security: Fire Sprinkler System
- Senior community: Yes
- Subdivision: Viilagio
HOA
- Has HOA: Yes
- HOA fee: $305 monthly
- HOA name: ASSOCIATION ADVISORS OF NEW JERSEY
Location
- Region: Monmouth Junction
- Municipality: SOUTH BRUNSWICK TWP
Financial & listing details
- Tax assessed value: $247,300
- Annual tax amount: $12,495
- Date on market: 11/6/2023
- Listing agreement: Exclusive Right To Sell
- Listing terms: FHA,Cash,Conventional,VA Loan
- Ownership: Fee Simple
Price history
| Date | Event | Price |
|---|---|---|
| 4/10/2024 | Sold | $850,000 |
Source:  Bright MLS #NJMX2005830 Report a problem Bright MLS #NJMX2005830 Report a problem | ||
| 2/22/2024 | Pending sale | $850,000 |
Source: Bright MLS #NJMX2005830 Report a problem | ||
| 1/9/2024 | Price change | $850,000-0.2% |
Source: Bright MLS #NJMX2005830 Report a problem | ||
| 11/6/2023 | Listed for sale | $852,000+45.6% |
Source: Bright MLS #NJMX2005830 Report a problem | ||
| 1/9/2017 | Sold | $585,000 |
Source:  MoreMLS #21640258 Report a problem MoreMLS #21640258 Report a problem | ||
Public tax history
| Year | Property taxes | Tax assessment |
|---|---|---|
| 2025 | $13,339 +0.7% | $249,000 +0.7% |
| 2024 | $13,248 +3.7% | $247,300 |
| 2023 | $12,773 +3.1% | $247,300 |
| 2022 | $12,392 +0.4% | $247,300 |
| 2021 | $12,340 -1.8% | $247,300 |
| 2020 | $12,573 +2.5% | $247,300 |
| 2019 | $12,271 | $247,300 |
| 2018 | $12,271 +615.1% | $247,300 +606.6% |
| 2017 | $1,716 +3.2% | $35,000 |
| 2016 | $1,664 +18.6% | $35,000 |
| 2015 | $1,403 | $35,000 |
Find assessor info on the county website
Neighborhood: Villagio
Nearby homes
- $850,0003 bd4 ba-- sqft85 Davinci Dr S, Monmouth Junction, NJ 08852Sold

- $845,0003 bd4 ba-- sqft87 Davinci Dr, Monmouth Junction, NJ 08852Sold
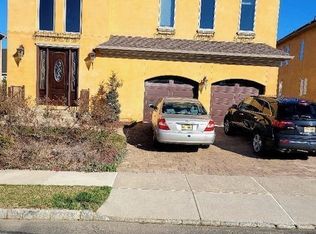
- $993,700-- bd-- ba3k sqft83 Davinci Dr, Monmouth Junction, NJ 08852Off Market
- $854,9004 bd3 ba2.5k sqft74 Bernini Way, Monmouth Junction, NJ 08852Off Market
- $827,300-- bd-- ba-- sqft81 Davinci Dr, Monmouth Junction, NJ 08852Off Market
- $919,0003 bd4 ba3.1k sqft81 Davinci Dr, Monmouth Jct, NJ 08852Off Market
- $812,4003 bd3 ba2.5k sqft72 Bernini Way, Monmouth Junction, NJ 08852Off Market
- $863,6003 bd3 ba2.5k sqft72 Bernini Way #00, Monmouth Junction, NJ 08852Off Market
Nearby schools
GreatSchools rating
- 8/10Monmouth Junction Elementary SchoolGrades: PK-5Distance: 1 mi
- 9/10Crossroads NorthGrades: 6-8Distance: 2.5 mi
- 7/10South Brunswick High SchoolGrades: 9-12Distance: 0.3 mi
Schools provided by the listing agent
- District: South Brunswick Township Public Schools
Source: Bright MLS. This data may not be complete. We recommend contacting the local school district to confirm school assignments for this home.
Get a cash offer in 3 minutes
Find out how much your home could sell for in as little as 3 minutes with a no-obligation cash offer.
Estimated market value
$935,900
Get a cash offer in 3 minutes
Find out how much your home could sell for in as little as 3 minutes with a no-obligation cash offer.
Estimated market value
$935,900
Nearby cities
Nearby neighborhoods
Nearby zip codes
Other Monmouth Junction Topics
- Apartments for Rent in 08852
- Houses for Sale in 08852
- Houses for Rent in 08852
- 08852 Real Estate
- Monmouth Junction Condos
- Houses for Sale in Monmouth Junction
- Newest Listings in Monmouth Junction
- Monmouth Junction Home Values
- Monmouth Junction Real Estate Agents
- Monmouth Junction Refinance
- Monmouth Junction Mortgage Rates
