MOVE IN NOW!! This exquisite and thoughtfully designed home features 3 bedrooms and 2 bathrooms across 1727 square feet. This charming ranch home combines comfort and style, creating a space you'll be proud to call your own. You will quickly fall head over heels for the open concept living as you step through the entry foyer that flows into the dining room with its tray ceiling, crown molding and wainscoting. As you enter the kitchen you will be greeted by quartz countertops, upgraded stainless steel appliances, Herringbone Ceramic tile backsplash and a pantry. The family room with recessed lighting, ceiling fan and a gas fireplace provide the finishing touches for a perfect cozy environment. The primary suite with its tray ceiling, crown molding, recessed lighting and ceiling fan will sweep you off your feet. The spa-like feeling when you enter the primary bath with its Ceramic tile shower, garden tub for soaking after a hard day, dual vanities and walk in closet set the stage. Additionally you will find 2 extra bedrooms with generous sized closets and a full bathroom. This hidden gem of the home also features a two-car garage with door opener, separate laundry room and a covered back lanai perfect for enjoying those serene North Carolina nights. Prices and incentives may change at any time without notice. We do not sell to investors!
Pending
Price cut: $20.1K (8/28)
$335,900
85 Decatur Dr, Fuquay Varina, NC 27526
3beds
1,727sqft
Single Family Residence
Built in 2025
0.25 Acres Lot
$335,000 Zestimate®
$194/sqft
$27/mo HOA
What's special
Separate laundry roomEntry foyerUpgraded stainless steel appliancesOpen concept livingHerringbone ceramic tile backsplash
- 309 days
- 534
- 30
Zillow last checked:
Listing updated:
Listed by:
Travis Ennis 919-777-4947,
Adams Homes Realty, Inc
Source: Doorify MLS,MLS#: 10133903
Facts & features
Interior
Bedrooms & bathrooms
- Bedrooms: 3
- Bathrooms: 2
- Full bathrooms: 2
- Main level bedrooms: 3
Primary bedroom
- Level: Main
- Area: 202.34 Square Feet
- Dimensions: 13.4 x 15.1
Bedroom 2
- Level: Main
- Area: 163.5 Square Feet
- Dimensions: 15.0 x 10.9
Bathroom 3
- Level: Main
- Area: 160.8 Square Feet
- Dimensions: 13.4 x 12.0
Dining room
- Level: Main
- Area: 106.47 Square Feet
- Dimensions: 9.1 x 11.7
Kitchen
- Level: Main
- Area: 169.86 Square Feet
- Dimensions: 11.4 x 14.9
Other
- Description: Covered Front Porch
- Level: Main
- Area: 75 Square Feet
- Dimensions: 15.0 x 5.0
Other
- Description: Covered Back Patio
- Level: Main
- Area: 86.03 Square Feet
- Dimensions: 7.11 x 12.1
Other
- Description: Finished 2 Car Garage
- Level: Main
- Area: 368.63 Square Feet
- Dimensions: 19.1 x 19.3
Heating
- Electric, Forced Air
Cooling
- Central Air, Ceiling Fan(s), Electric
Appliances
- Included: Convection Oven, Disposal, Dishwasher, Electric Cooktop, Exhaust Fan, Electric Oven, Electric Range, Electric Water Heater, Microwave, Plumbed For Ice Maker, Self Cleaning Oven, Stainless Steel Appliance(s)
- Laundry: Electric Dryer Hookup, Laundry Room, Main Level, Washer Hookup
Features
- Ceiling Fan(s), Crown Molding, Double Vanity, Entrance Foyer, Eat-in Kitchen, High Ceilings, Open Floorplan, Pantry, Primary Downstairs, Recessed Lighting, Soaking Tub, Tray Ceiling(s), Walk-In Closet(s), Shower Only, Bathtub/Shower Combination, Walk-In Shower, Water Closet, Bathtub Only, Quartz Counters, Smooth Ceilings
- Flooring: Carpet, Luxury Vinyl, Vinyl
- Number of fireplaces: 1
- Fireplace features: Family Room, Gas
Interior area
- Total structure area: 1,727
- Total interior livable area: 1,727 sqft
- Finished area above ground: 1,727
- Finished area below ground: 0
Property
Parking
- Total spaces: 4
- Parking features: Attached, Concrete, Garage Faces Front, Garage Door Opener
- Garage spaces: 2
- Uncovered spaces: 2
Features
- Levels: One
- Stories: 1
- Patio & porch: Covered, Front Porch, Patio
- Exterior features: Rain Gutters
- Fencing: None
Lot
- Size: 0.25 Acres
- Features: Back Yard, Front Yard, Interior Lot, Landscaped
Details
- Parcel number: 0652521052.000
- Special conditions: Seller Licensed Real Estate Professional
Construction
Type & style
- Home type: SingleFamily
- Architectural style: Traditional
- Property subtype: Single Family Residence
Materials
- Stone Veneer, Vinyl Siding
- Foundation: Slab
- Roof: Architectural Shingle
Condition
- New Construction,Under Construction
- New construction: Yes
- Year built: 2025
- Major remodel year: 2025
Details
- Builder model: 1727 B
- Builder name: Adams Homes
Utilities & green energy
- Sewer: Public Sewer
- Water: Public
Community & HOA
Community
- Features: Curbs, Street Lights, Sidewalks
- Security: Smoke Detector(s)
- Subdivision: The Preserve at Kipling Creek
HOA
- Has HOA: Yes
- Services included: Maintenance Grounds
- HOA fee: $325 annually
- HOA name: The Preserve at Kipling Creek Homeowners Assoc Inc
- HOA phone: 877-672-2267
Location
- Region: Fuquay Varina
Financial & listing details
- Price per square foot: $194/sqft
- Date on market: 11/19/2025
- Listing agreement: Exclusive Right To Sell
- Listing terms: Cash,Conventional,FHA,USDA Loan,VA Loan
Estimated market value
$335,000
$318,000 - $352,000
$1,952/mo
Price history
| Date | Event | Price |
|---|---|---|
| 9/23/2026 | Pending sale | $335,900$194/sqft |
Source:  Doorify MLS #10133903 Report a problem Doorify MLS #10133903 Report a problem | ||
| 8/28/2026 | Price change | $335,900-5.6%$194/sqft |
Source: Doorify MLS #10133903 Report a problem | ||
| 7/19/2026 | Price change | $356,000-5.3%$206/sqft |
Source: Doorify MLS #10133903 Report a problem | ||
| 4/2/2026 | Price change | $376,000+8.7%$218/sqft |
Source: Doorify MLS #10133903 Report a problem | ||
| 3/15/2026 | Price change | $346,000-1.4%$200/sqft |
Source: Doorify MLS #10133903 Report a problem | ||
| 1/14/2026 | Price change | $351,000-6.6%$203/sqft |
Source: Doorify MLS #10133903 Report a problem | ||
| 11/19/2025 | Listed for sale | $376,000$218/sqft |
Source: Doorify MLS #10133903 Report a problem | ||
Public tax history
Tax history is unavailable.
Monthly payment
Est. payment
Payment breakdown
Explore the cost of this home by adjusting the details. Changes won't be saved.Climate risks
Neighborhood: 27526
Nearby schools
Schools provided by the listing agent
- Elementary: Harnett - Northwest Harnett Elementary
- Middle: Harnett - Harnett Central Middle
- High: Harnett - Harnett Central High
Source: Doorify MLS. This data may not be complete. We recommend contacting the local school district to confirm school assignments for this home.
- $454,7005 bd4 ba3k sqft119 Decatur Dr, Fuquay Varina, NC 27526New Construction

- $391,9005 bd4 ba2.6k sqft56 Decatur Dr, Fuquay Varina, NC 27526New Construction

- $66,47010,018 sqft88 High Hampton Way, Fuquay Varina, NC 27526Off Market
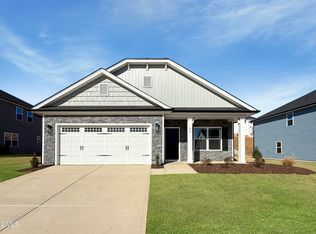
- $329,9003 bd2 ba1.7k sqft79 Northwood Dr, Fuquay Varina, NC 27526New Construction
Similar homes
- $375,0853 bd2 ba1.8k sqftMattamy Homes, Fuquay Varina, NC 27526New Construction

 MLS ID #10173900, Jennifer Cullen. Doorify MLS
 - $406,8004 bd2 ba2.1k sqft47 Cooper Branch Ct, Fuquay Varina, NC 27526New Construction
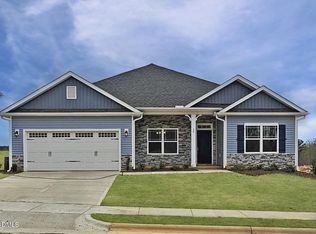 MLS ID #10154582, Travis Ennis. Doorify MLS
 - $386,2743 bd3 ba2.3k sqftMattamy Homes, Fuquay Varina, NC 27526New Construction
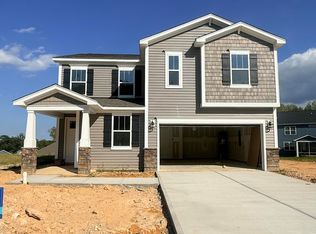 MLS ID #10191886, Jennifer Cullen. Doorify MLS
 - $416,8004 bd2 ba2.1k sqft231 River Chapel Dr, Fuquay Varina, NC 27526New ConstructionMLS ID #10173951, Travis Ennis. Doorify MLS
- $339,0003 bd2 ba1.5k sqft629 Natchez Trce, Fuquay Varina, NC 27526New ConstructionMLS ID #10143290, Ragan Armstrong. Doorify MLS
- $409,5614 bd3 ba2.5k sqftMattamy Homes, Fuquay Varina, NC 27526New ConstructionMLS ID #10191786, Jennifer Cullen. Doorify MLS
- $319,9003 bd2 ba1.8k sqftAshe, Angier, NC 27501New ConstructionMLS ID #10187845, Dayne Luck. Doorify MLS
- $350,0003 bd2 ba1.6k sqft8722 Kenridge Ln, Fuquay Varina, NC 27526For SaleMLS ID #10156783, Roberta Sorrell. Doorify MLS
- $379,9003 bd3 ba2.1k sqft36 Peach Grove Way, Lillington, NC 27546New ConstructionDoorify MLS
- $357,5903 bd3 ba2.2k sqft49 Chardonnay Dr, Lillington, NC 27546New ConstructionDoorify MLS
- $304,9003 bd3 ba2k sqft64 Widgeon Way, Lillington, NC 27546For SaleMLS ID #10156255, John Cole. Doorify MLS
- $359,0003 bd3 ba1.9k sqft629 Barneswyck Dr, Fuquay Varina, NC 27526For SaleMLS ID #10184218, Krista Beauchesne. Doorify MLS
- $389,9004 bd3 ba2.4k sqft512 Stapleford Ln, Fuquay Varina, NC 27526For SaleMLS ID #10186434, Steve G Metarelis. Doorify MLS
- $368,0904 bd3 ba2.5k sqft37 Chardonnay Dr, Lillington, NC 27546New ConstructionDoorify MLS
- $299,9353 bd3 ba1.9k sqft279 Beachcomber Dr, Lillington, NC 27546New ConstructionMLS ID #10181482, Haley Allen. Doorify MLS
- $349,9003 bd3 ba1.8k sqft576 Highview Dr, Benson, NC 27504New ConstructionDoorify MLS
- $330,5903 bd2 ba1.7k sqft234 Smith Farms Dr, Lillington, NC 27546New ConstructionDoorify MLS
- $322,8903 bd3 ba1.8k sqft306 Smith Farms Dr, Lillington, NC 27546New ConstructionDoorify MLS
- $379,2004 bd3 ba2.3k sqft243 Lake Edge Dr, Lillington, NC 27546New ConstructionMLS ID #10114983, Lisa Lovato. Doorify MLS
- $274,0003 bd2 ba1.4k sqftCarter B, Lillington, NC 27546New ConstructionDoorify MLS
