Skip main navigation
Pending
  • $1,050,000

    85 Deepwood Drive, Eastham, MA 02642

    4beds
    2,016sqft
    : 
    Loading
    Get pre-qualified
    Single Family Residence
    Built in 1973
    0.5 Acres Lot
    $1,010,800 Zestimate®
    $521/sqft
    $-- HOA

    What's special

    Stunning wood floors throughoutBright open floor plan
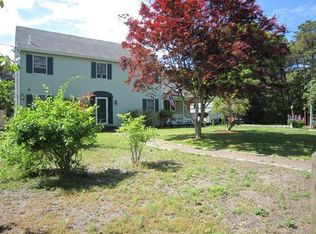
    Like NEW CONSTRUCTIONThis is a beautifully remodeled 4-bedroom home, ideally located near the Cape Cod National Seashore, world-famous beaches, bike trails, and conservation lands. Thoughtfully redesigned with top-of-the-line materials and craftsmanship throughout, this home feels like new construction while offering the charm and character of Eastham.Step inside to discover a bright, open floor plan featuring stunning wood floors throughout, a spacious living area, and a modern kitchen equipped with energy-efficient appliances. Every detail has been updated, creating a truly move-in-ready home designed for carefree living.Privately set back from the road on a quiet cul-de-sac, the property offers peace, privacy, and room to relax. Enjoy outdoor entertaining on the large deck overlooking the natural surroundings. The full basement provides excellent storage and future expansion potential, subject to town approvalsWith four bedrooms, this property offers flexibility for year-round living, seasonal enjoyment, or investment potential. Whether you're seeking a primary residence, vacation retreat, or rental opportunit
    26 days
    |
    1,980
    |
    70
    |

    Zillow last checked:

    Listing updated:

    Listed by:

    Denise Kopasz 508-367-4890,

    Next Home Saltwinds Realty

    Source: CCIMLS,MLS#: 22602997MLS Logo

      Facts & features

      Interior

      Bedrooms & bathrooms
      • Bedrooms: 4
      • Bathrooms: 2
      • Full bathrooms: 2
      • Main level bathrooms: 1
      Primary bedroom
      • Description: Fireplace(s): Gas
      Kitchen
      • Description: Countertop(s): Quartz,Fireplace(s): Gas,Flooring: Wood
      • Features: Pantry, Kitchen Island
      Heating
      • Has Heating (Unspecified Type)
      Cooling
      • Has cooling: Yes
      Appliances
      • Included: Gas Water Heater
      Features
      • Flooring: Hardwood
      • Basement: Interior Entry,Full
      • Number of fireplaces: 1
      • Fireplace features: Gas
      Interior area
      • Total structure area: 2,016
      • Total interior livable area: 2,016 sqft

      Property

      Parking
      • Total spaces: 4
      • Parking features: Basement
      • Garage spaces: 1
      Features
      • Stories: 2
      • Patio & porch: Deck
      • Exterior features: Outdoor Shower
      Lot
      • Size: 0.5 Acres
      • Features: Bike Path, School, Major Highway, In Town Location, Cul-De-Sac
      Details
      • Parcel number: EAST M:0009 B:0000 L:01830
      • Zoning: Reside
      • Special conditions: None

      Construction

      Type & style
      • Home type: SingleFamily
      • Architectural style: Cape Cod
      • Property subtype: Single Family Residence
      Materials
      • Vertical Siding
      • Foundation: Poured
      • Roof: Asphalt
      Condition
      • Updated/Remodeled, Approximate
      • New construction: No
      • Year built: 1973

      Utilities & green energy

      • Sewer: Septic Tank
      Green energy
      • Energy generation: Solar

      Community & HOA

      HOA
      • Has HOA: No
      Location
      • Region: Eastham

      Financial & listing details

      • Price per square foot: $521/sqft
      • Tax assessed value: $710,700
      • Annual tax amount: $5,480
      • Date on market: 6/19/2026
      • Cumulative days on market: 20 days

        Estimated market value

        $1,010,800

        $960,000 - $1.06M

        $3,890/mo

        Price history

        DateEventPrice
        7/13/2026Pending sale$1,050,000$521/sqft
        Source: CCIMLS #22602997 Report a problem
        6/20/2026Listed for sale$1,050,000+121.1%$521/sqft
        Source: NextHome #22602997 Report a problem
        9/15/2020Sold$475,000+5.6%$236/sqft
        Source: CCIMLS #22005299 Report a problem
        8/21/2020Pending sale$450,000$223/sqft
        Source: Keller Williams Realty #22005299 Report a problem
        8/20/2020Listed for sale$450,000$223/sqft
        Source: Keller Williams Realty #22005299 Report a problem
        8/19/2020Pending sale$450,000$223/sqft
        Source: Keller Williams Realty #22005299 Report a problem
        8/17/2020Listed for sale$450,000+12.5%$223/sqft
        Source: Keller Williams Realty #72711001 Report a problem
        12/23/2013Sold$400,000-5.9%$198/sqft
        Source: CCIMLS #21306542 Report a problem
        9/10/2013Price change$425,000-5.6%$211/sqft
        Source: William Raveis Real Estate #21306542 Report a problem
        7/15/2013Listed for sale$450,000+44%$223/sqft
        Source: William Raveis Real Estate #21306542 Report a problem
        5/24/2002Sold$312,500$155/sqft
        Source: Public Record Report a problem

        Public tax history

        YearProperty taxesTax assessment
        2025$5,308 +13.3%$688,400 +3%
        2024$4,686 +7.8%$668,500 +11.4%
        2023$4,345 +7.6%$600,200 +27.6%
        2022$4,037 +2%$470,500 +9.2%
        2021$3,957 +7.7%$431,000 +2.3%
        2020$3,675 +8%$421,400 +2.2%
        2019$3,402 +10.1%$412,400 +11.5%
        2018$3,089 +7%$369,900 +1.2%
        2017$2,888 +5%$365,600 -1.1%
        2016$2,751 +6.7%$369,800 +1.8%
        2015$2,579 -1.5%$363,200 -2.6%
        2014$2,617 +3.7%$372,800 -3.5%
        2013$2,524 +2.9%$386,500
        2012$2,454 +9.8%$386,500 +2.2%
        2011$2,235 -5.4%$378,100 -11.8%
        2010$2,363 +6.1%$428,900 +2.3%
        2009$2,227 +9.1%$419,400 -5.3%
        2008$2,042 $443,000
        2007$2,042 +1.4%$443,000 +3.2%
        2006$2,013 +7.1%$429,300 +19.5%
        2005$1,879 +10.6%$359,300 +8.3%
        2004$1,699 -5%$331,900 +75.6%
        2003$1,788 +12.5%$189,000
        2001$1,589 -9.3%$189,000 +26.3%
        2000$1,752 $149,600
        Find assessor info on the county website

        Monthly payment

        Est. payment

        Payment breakdown

        Explore the cost of this home by adjusting the details. Changes won't be saved.
        All calculations are estimates and provided by Zillow, Inc. for informational purposes only. Actual amounts may vary.
        HOA fees may include property taxes on listings classified as Co-Ops. Contact the listing agent and/or owner for fee details.
        Mortgage interest rates are dependent on a number of factors, including credit score, down payment, and repayment length. Interest rate data provided by Zillow Group Marketplace, Inc. as of 1/1/1970 from various mortgage lenders with which we have lead or other similar arrangements; the Estimated Payment is an average of those rates.
        See how much you could borrow to make a competitive offer.

        Climate risks

        Neighborhood: 02642

        Getting around

        8 / 100
        Car-Dependent
        40 / 100
        Somewhat Bikeable

        Nearby schools

        GreatSchools rating
        Schools provided by the listing agent
        • District: Nauset

        Source: CCIMLS. This data may not be complete. We recommend contacting the local school district to confirm school assignments for this home.

        A local agent can set up tours, give advice and negotiate with sellers.

        Browse local experts

        Similar homes