Skip main navigation
Sold for $453,000
  • $453,000

    85 Dessa Drive, Hamden, CT 06517

    3beds
    1,484sqft
    Single Family Residence
    Built in 1948
    7,405 Square Feet Lot
    $493,800 Zestimate®
    $305/sqft
    $3,644 Estimated rent

    Home value

    $493,800

    $469,000 - $518,000

    $3,644/mo

    Zestimate® history
    Loading
    Loading...

    Owner options

    List your home for rent

    $3,644/mo

    Rent Zestimate®

    Find your next renter with Zillow Rental Manager. Plus, with online applications, you can quickly screen prospective tenants – for free.

    Learn more

    $3,644/mo

    Rent Zestimate®

    Refinance and save

    $3,250/mo

    Est. payment

    Refinancing to a lower rate could help reduce your monthly payments and save thousands over the life of the loan.

    See today's rates

    $3,250/mo

    Est. payment

    Explore your selling options

    Work with a Zillow partner agent

    Leverage their expertise and Zillow's premium Showcase listings to get your home seen by more buyers.

    Get started

    List with your own agent

    Get your home in front of millions of buyers by listing it on Zillow.

    Learn how to do it

    Sell it yourself

    Take full control of how buyers see your home on Zillow by listing For Sale by Owner (FSBO).

    List your home

    What's special

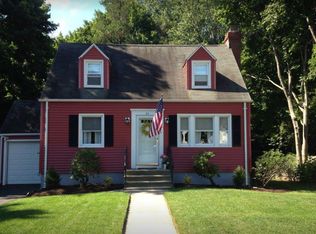
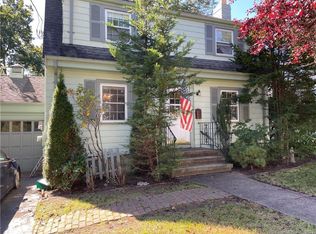
    **Charming Cape Cod Home in Desirable Spring Glen** Welcome to this meticulously maintained 2/3 bedroom Cape Cod-style home nestled in the sought-after Spring Glen neighborhood. As you approach the property, the well-manicured exterior exudes charm and invites you in. Inside, you'll find a formal dining room, perfect for hosting gatherings. The living room features a cozy fireplace, ideal for chilly evenings. The oversized kitchen boasts top-of-the-line appliances and sliders leading to the two-tier Trex decking-a chef's dream! On the main level, there's a convenient primary bedroom with a half bath. Not to be missed is the updated mudroom, located between the garage and kitchen. Upstairs, two generous bedrooms share a full bath. The finished lower level (approximately 300 sq. ft., not included in the total sq. footage) offers a family room, spacious laundry, and craft room with another full bath. Outside, the two-tier Trex decking leads to a lower-level deck with a soft hot tub-perfect for relaxation and entertaining. Don't miss the opportunity to live in this desirable area close to shopping, restaurants, the Merritt Parkway, New Haven, Quinnipiac University and Yale. This home offers so many updates!!! Driveway has just been done and home offers 3 zone heating. Don't miss out!

    Zillow last checked:

    Listing updated:

    Listed by:

    Audra Digello 203-506-4778,

    Coldwell Banker Realty 203-795-6000

    Bought with:

    Monika R. Pietras, RES.0803292

    Coldwell Banker Realty

    Source: Smart MLS,MLS#: 24023109MLS Logo

    Facts & features

    Interior

    Bedrooms & bathrooms
    • Bedrooms: 3
    • Bathrooms: 3
    • Full bathrooms: 2
    • 1/2 bathrooms: 1
    Primary bedroom
    • Features: Half Bath, Hardwood Floor
    • Level: Main
    Bedroom
    • Features: Hardwood Floor
    • Level: Upper
    Bedroom
    • Features: Hardwood Floor
    • Level: Upper
    Bathroom
    • Features: Remodeled, Stall Shower
    • Level: Lower
    Bathroom
    • Features: Tub w/Shower, Tile Floor
    • Level: Upper
    Dining room
    • Features: Hardwood Floor
    • Level: Main
    Family room
    • Features: Remodeled, Wall/Wall Carpet, Vinyl Floor
    • Level: Lower
    Kitchen
    • Features: Granite Counters, Dry Bar, Sliders, Hardwood Floor
    • Level: Main
    Living room
    • Features: Bay/Bow Window, Fireplace, Hardwood Floor
    • Level: Main
    Other
    • Features: Laundry Hookup, Vinyl Floor
    • Level: Lower
    Heating
    • Baseboard, Radiator, Zoned, Oil
    Cooling
    • Wall Unit(s), Window Unit(s)
    Appliances
    • Included: Electric Cooktop, Refrigerator, Dishwasher, Disposal, Instant Hot Water, Washer, Dryer, Water Heater
    • Laundry: Lower Level
    Features
    • Windows: Thermopane Windows
    • Basement: Full,Finished
    • Attic: None
    • Number of fireplaces: 1
    Interior area
    • Total structure area: 1,484
    • Total interior livable area: 1,484 sqft
    • Finished area above ground: 1,484

    Property

    Parking
    • Total spaces: 1
    • Parking features: Attached
    • Attached garage spaces: 1
    Features
    • Patio & porch: Deck
    • Exterior features: Sidewalk, Rain Gutters
    • Spa features: Heated
    Lot
    • Size: 7,405 Square Feet
    • Features: Level
    Details
    • Additional structures: Shed(s)
    • Parcel number: 1135805
    • Zoning: R4

    Construction

    Type & style
    • Home type: SingleFamily
    • Architectural style: Cape Cod
    • Property subtype: Single Family Residence
    Materials
    • Vinyl Siding
    • Foundation: Concrete Perimeter
    • Roof: Asphalt
    Condition
    • New construction: No
    • Year built: 1948
    Details
    • Warranty included: Yes

    Utilities & green energy

    • Sewer: Public Sewer
    • Water: Public
    Green energy
    • Energy efficient items: Windows

    Community & HOA

    Community
    • Features: Golf, Health Club, Medical Facilities, Park, Near Public Transport, Shopping/Mall
    • Subdivision: Spring Glen
    HOA
    • Has HOA: No
    Location
    • Region: Hamden

    Financial & listing details

    • Price per square foot: $305/sqft
    • Tax assessed value: $157,920
    • Annual tax amount: $8,782
    • Date on market: 8/6/2024

    Price history

    DateEventPrice
    9/13/2024Listing removed$3,700$2/sqft
    Source: Zillow Rentals Report a problem
    8/27/2024Price change$3,700-7.5%$2/sqft
    Source: Zillow Rentals Report a problem
    8/22/2024Listed for rent$4,000$3/sqft
    Source: Zillow Rentals Report a problem
    8/5/2024Sold$453,000+18%$305/sqft
    Source: Smart MLS #24023109 Report a problem
    6/14/2024Listed for sale$384,000+70.7%$259/sqft
    Source: Smart MLS #24023109 Report a problem
    11/9/2018Sold$225,000-1.3%$152/sqft
    Source: Smart MLS #170119520 Report a problem
    9/17/2018Pending sale$228,000$154/sqft
    Source: Real Living Wareck D'Ostilio #170119520 Report a problem
    7/12/2018Listed for sale$228,000$154/sqft
    Source: Press/Cuozzo Realtors #170057657 Report a problem
    7/9/2018Pending sale$228,000$154/sqft
    Source: Press/Cuozzo Realtors #170057657 Report a problem
    6/28/2018Price change$228,000-4.6%$154/sqft
    Source: Press/Cuozzo Realtors #170057657 Report a problem
    5/30/2018Price change$239,000-1.6%$161/sqft
    Source: Press/Cuozzo Realtors #170057657 Report a problem
    5/25/2018Price change$243,000-2.4%$164/sqft
    Source: Press/Cuozzo Realtors #170057657 Report a problem
    3/8/2018Listed for sale$249,000-4.2%$168/sqft
    Source: Press/Cuozzo Realtors #170057657 Report a problem
    9/14/2017Listing removed$259,900$175/sqft
    Source: Cyr Real Estate #N10227778 Report a problem
    7/12/2017Price change$259,900-3.7%$175/sqft
    Source: Cyr Real Estate #N10227778 Report a problem
    6/9/2017Listed for sale$269,900-8.5%$182/sqft
    Source: Cyr Real Estate #N10227778 Report a problem
    8/22/2008Sold$295,000-4.8%$199/sqft
    Source: Smart MLS #N279297 Report a problem
    7/12/2008Listed for sale$309,900+113.7%$209/sqft
    Source: Prudential Real Estate #N279297 Report a problem
    3/13/1995Sold$145,000$98/sqft
    Source: Public Record Report a problem

    Public tax history

    YearProperty taxesTax assessment
    2025$14,686 +67.2%$283,080 +79.3%
    2024$8,782 +4.6%$157,920 +6%
    2023$8,398 +1.6%$148,960
    2022$8,264 +5.8%$148,960
    2021$7,811 +13.7%$148,960 -7.4%
    2020$6,868 -12.6%$160,790
    2019$7,856 +1.9%$160,790
    2018$7,711 +6%$160,790
    2017$7,277 -0.2%$160,790
    2016$7,293 +0%$160,790 -9.9%
    2015$7,290 +2.4%$178,360
    2014$7,122 +2.5%$178,360
    2013$6,945 +4.8%$178,360
    2012$6,624 +6.8%$178,360
    2011$6,202 +6.6%$178,360 -9.8%
    2010$5,818 +0%$197,750
    2009$5,816 -0.2%$197,750 -0.1%
    2008$5,826 +1.1%$198,030
    2007$5,763 +4.1%$198,030
    2006$5,535 +18.8%$198,030 +83.8%
    2005$4,658 +15%$107,730
    2003$4,052 +9.2%$107,730
    2001$3,712 $107,730
    Find assessor info on the county website

    Neighborhood: 06517

    Nearby schools

    GreatSchools rating
    Schools provided by the listing agent
    • Elementary: Spring Glen
    • High: Hamden

    Source: Smart MLS. This data may not be complete. We recommend contacting the local school district to confirm school assignments for this home.

    Get pre-qualified for a loan
    At Zillow Home Loans, we can pre-qualify you in as little as 5 minutes with no impact to your credit score.

    An equal housing lender. NMLS #10287.

    Sell for more on Zillow
    Get a Zillow Showcase℠ listing at no additional cost and you could sell for .
    $493,800
    2% more
    +$9,876
    With Zillow Showcase(estimated)
    $503,676