In the heart of the Poconos, this charming three-bedroom, two-bathroom chalet style home offers the perfect vacation getaway or year-round living. Situated within Towamensing Trails, you'll be close to many Poconos attractions such as Pocono Raceway, Ski Resorts, and the beloved town of Jim Thorpe.Situated on a half-acre lot alongside a green belt, you'll enjoy the serene sounds of nature with added privacy. The home has been immaculately maintained with upgrades. A 2018 roof keeps you dry, while new windows and doors throughout ensure energy efficiency and a fresh, modern feel. Flexibility is the name of the game here as short-term rentals ARE allowed. You can enjoy your own vacation home while offsetting the costs by sharing the property with others, but of course, that choice is yours. Towamensing Trails is a wooded residential community offering Lake Towamensing, a 190-acre non-gas powered boating lake with beach, row and paddle boat rentals, a private pool, tennis, basketball and volleyball courts, a ball field, and playground, complete with a lounge/restaurant. This versatile property opens up a world of fun & relaxation, all wrapped up in a cozy, well-maintained package.
Sold for $227,000
$227,000
85 Dryden Dr, Albrightsville, PA 18210
3beds
984sqft
Residential, Single Family Residence
Built in 1983
0.46 Acres Lot
$252,500 Zestimate®
$231/sqft
$2,151 Estimated rent
Home value
$252,500
$212,000 - $300,000
$2,151/mo
Zestimate® history
Owner options
List your home for rent
$2,151/mo
Rent Zestimate®
Find your next renter with Zillow Rental Manager. Plus, with online applications, you can quickly screen prospective tenants – for free.
$2,151/mo
Rent Zestimate®
Refinance and save
$2,161/mo
Est. payment
Refinancing to a lower rate could help reduce your monthly payments and save thousands over the life of the loan.
$2,161/mo
Est. payment
Explore your selling options
Work with a Zillow partner agent
Leverage their expertise and Zillow's premium Showcase listings to get your home seen by more buyers.
Get startedList with your own agent
Get your home in front of millions of buyers by listing it on Zillow.
Learn how to do itSell it yourself
Take full control of how buyers see your home on Zillow by listing For Sale by Owner (FSBO).
List your homeWhat's special
Serene sounds of natureNew windows and doorsHalf-acre lotEnergy efficiencyGreen beltFresh modern feel
Zillow last checked:
Listing updated:
Listed by:
Jessica Suchter,
Lewith & Freeman RE, Inc.
Bought with:
NON MEMBER
NON MEMBER
Source: GSBR as distributed by MLS GRID,MLS#: SC5276
Facts & features
Interior
Bedrooms & bathrooms
- Bedrooms: 3
- Bathrooms: 2
- Full bathrooms: 2
Rooms
- Room types: Bathroom 2, Master Bedroom, Master Bathroom, Living Room, Kitchen, Dining Room, Bedroom 3, Bedroom 2
Primary bedroom
- Area: 128.53 Square Feet
- Dimensions: 11.6 x 11.08
Bedroom 2
- Area: 87.84 Square Feet
- Dimensions: 13.17 x 6.67
Bedroom 3
- Area: 131.33 Square Feet
- Dimensions: 11.5 x 11.42
Primary bathroom
- Area: 30.32 Square Feet
- Dimensions: 4 x 7.58
Bathroom 2
- Area: 37.9 Square Feet
- Dimensions: 5 x 7.58
Dining room
- Area: 74.25 Square Feet
- Dimensions: 9.58 x 7.75
Kitchen
- Area: 73.63 Square Feet
- Dimensions: 9.5 x 7.75
Living room
- Description: Propane Fireplace
- Area: 269.27 Square Feet
- Dimensions: 17.75 x 15.17
Heating
- Baseboard, Propane, Fireplace(s), Electric
Cooling
- None
Appliances
- Included: Dishwasher, Refrigerator, Washer/Dryer, Electric Range
- Laundry: Electric Dryer Hookup, Laundry Closet, In Hall
Features
- Breakfast Bar, Track Lighting, Vaulted Ceiling(s), Open Floorplan, Ceiling Fan(s)
- Flooring: Laminate, Tile
- Windows: Insulated Windows, Skylight(s)
- Attic: None
- Number of fireplaces: 1
- Fireplace features: Propane
Interior area
- Total structure area: 984
- Total interior livable area: 984 sqft
- Finished area above ground: 984
- Finished area below ground: 0
Property
Parking
- Parking features: Gravel, Unpaved, Off Street
Features
- Levels: One
- Stories: 1
- Patio & porch: Deck, Wrap Around, See Remarks
- Exterior features: Outdoor Grill
- Pool features: Community
- Fencing: None
Lot
- Size: 0.46 Acres
- Dimensions: 98 x 220 x 102 x 219
- Features: Greenbelt, Many Trees
Details
- Additional structures: Shed(s)
- Parcel number: 22A51A23
- Zoning: Residential
- Other equipment: Fuel Tank(s)
Construction
Type & style
- Home type: SingleFamily
- Architectural style: Chalet
- Property subtype: Residential, Single Family Residence
Materials
- T1-11
- Foundation: Concrete Perimeter
- Roof: Shingle
Condition
- New construction: No
- Year built: 1983
Utilities & green energy
- Electric: 100 Amp Service
- Sewer: Mound Septic
- Water: Well
- Utilities for property: Cable Available, Water Connected, Propane, Electricity Connected
Community & HOA
Community
- Security: Carbon Monoxide Detector(s), Smoke Detector(s)
HOA
- Has HOA: Yes
- Amenities included: Basketball Court, Boating, Beach Rights, Beach Access
- HOA fee: $587 annually
- Second HOA fee: $295 one time
Location
- Region: Albrightsville
Financial & listing details
- Price per square foot: $231/sqft
- Tax assessed value: $28,050
- Annual tax amount: $1,641
- Date on market: 10/9/2024
- Cumulative days on market: 6 days
- Listing terms: 1031 Exchange,VA Loan,Cash,FHA,Conventional
- Inclusions: Comes with everything except what's listed under exclusions, along with deck grill & furniture
- Exclusions: Propane Firepit that is on Deck
- Electric utility on property: Yes
- Road surface type: Paved
Price history
| Date | Event | Price |
|---|---|---|
| 12/6/2024 | Sold | $227,000-4.2%$231/sqft |
Source:  GSBR as distributed by MLS GRID #SC5276 Report a problem GSBR as distributed by MLS GRID #SC5276 Report a problem | ||
| 10/15/2024 | Pending sale | $236,990$241/sqft |
Source: GSBR as distributed by MLS GRID #SC5276 Report a problem | ||
| 10/9/2024 | Listed for sale | $236,990$241/sqft |
Source: GSBR as distributed by MLS GRID #SC5276 Report a problem | ||
Public tax history
| Year | Property taxes | Tax assessment |
|---|---|---|
| 2025 | $1,726 +5.1% | $28,050 |
| 2024 | $1,641 +1.3% | $28,050 |
| 2023 | $1,620 | $28,050 |
| 2022 | $1,620 | $28,050 |
| 2021 | $1,620 | $28,050 |
| 2020 | $1,620 -7.9% | $28,050 |
| 2019 | $1,759 +12.5% | $28,050 |
| 2018 | $1,564 +100178.2% | $28,050 |
| 2017 | $2 | $28,050 |
| 2016 | -- | $28,050 |
| 2015 | -- | $28,050 |
| 2014 | -- | $28,050 |
| 2013 | -- | $28,050 |
| 2012 | -- | $28,050 |
| 2011 | -- | $28,050 |
| 2010 | -- | $28,050 |
| 2009 | -- | $28,050 |
| 2008 | -- | $28,050 |
| 2007 | $167 | $28,050 |
| 2006 | -- | $28,050 |
| 2005 | -- | $28,050 |
| 2004 | -- | $28,050 |
| 2003 | -- | $28,050 |
| 2002 | -- | $28,050 |
Find assessor info on the county website
Neighborhood: 18210
Nearby homes
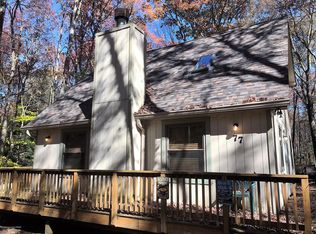
- $307,9003 bd2 ba1.3k sqft77 Dryden Dr, Albrightsville, PA 18210Off Market
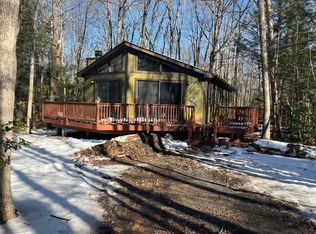
- $244,8003 bd1 ba1k sqft73 Dryden Dr, Albrightsville, PA 18210Off Market
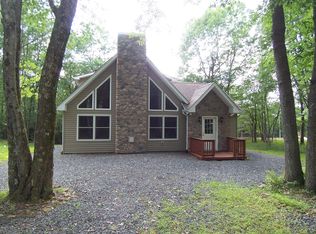
- $373,0004 bd3 ba1.7k sqft81 Dryden Dr, Albrightsville, PA 18210Off Market
- $273,2003 bd2 ba1k sqft80 Dryden Dr, Albrightsville, PA 18210Off Market
- $280,8003 bd2 ba1.4k sqft71 Dryden Dr, Albrightsville, PA 18210Off Market
- $278,5003 bd2 ba1.3k sqft82 Dryden Dr, Albrightsville, PA 18210Off Market
- $238,6003 bd1 ba960 sqft72 Dryden Dr, Albrightsville, PA 18210Off Market
- $276,1003 bd2 ba1.4k sqft86 Dryden Dr, Albrightsville, PA 18210Off Market
Nearby schools
GreatSchools rating
- 5/10Penn/Kidder CampusGrades: PK-8Distance: 0.9 mi
- 5/10Jim Thorpe Area Senior High SchoolGrades: 9-12Distance: 11.8 mi


Get pre-qualified for a loan
At Zillow Home Loans, we can pre-qualify you in as little as 5 minutes with no impact to your credit score.An equal housing lender. NMLS #10287.
Sell for more on Zillow
Get a Zillow Showcase℠ listing at no additional cost and you could sell for .
$252,500
2% more
+$5,050
With Zillow Showcase(estimated)
$257,550
- Pennsylvania
- Carbon County
- Albrightsville
- 18210
- 85 Dryden Dr
Nearby cities
Nearby zip codes
Other Albrightsville Topics
