Skip main navigation
Closed
  • $193,700

    85 E 200th St, Cleveland, OH 44119

    4beds
    2,024sqft
    Single Family Residence
    Built in 1934
    5,266.4 Square Feet Lot
    $193,700 Zestimate®
    $96/sqft
    $1,783 Estimated rent

    Home value

    $193,700

    $167,000 - $219,000

    $1,783/mo

    Zestimate® history
    Loading
    Loading...

    Owner options

    List your home for rent

    $1,783/mo

    Rent Zestimate®

    Find your next renter with Zillow Rental Manager. Plus, with online applications, you can quickly screen prospective tenants – for free.

    Learn more

    $1,783/mo

    Rent Zestimate®

    Refinance and save

    $1,413/mo

    Est. payment

    Refinancing to a lower rate could help reduce your monthly payments and save thousands over the life of the loan.

    See today's rates

    $1,413/mo

    Est. payment

    Explore your selling options

    Work with a Zillow partner agent

    Leverage their expertise and Zillow's premium Showcase listings to get your home seen by more buyers.

    Get started

    List with your own agent

    Get your home in front of millions of buyers by listing it on Zillow.

    Learn how to do it

    Sell it yourself

    Take full control of how buyers see your home on Zillow by listing For Sale by Owner (FSBO).

    List your home

    What's special

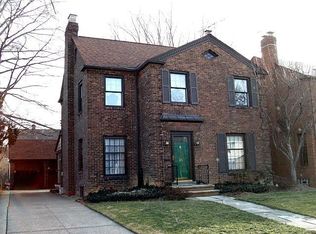
    Utopia is calling... Utopia Beach Club community living with Lake Erie beach access, pools, playground, picnic area and clubhouse. Just steps away, welcome to a stylish turn key, all brick home with recently renovated kitchen. Gorgeous leathered granite countertops, white custom shaker style wood cabinets, stainless appliances, matte brick tile backsplash and cute eating area. Large living room with wood burning fireplace, has access to lovely screened porch. Dining room features two charming built-in glass front cabinets. Darling powder room off back hall mud area. The second floor offers access to rear open porch overlooking yard, 3 bedrooms and an updated white bathroom with subway tile tub/shower. Bright primary bedroom with 3 windows. All bedrooms have hardwood floors and ceiling fans. Enchanting third floor bedroom with 4 built-in twin beds, desks and storage (room for all the guest who will want to visit you at the Lake). Basement is great bonus space with family room (with f

    This property is off market, which means it's not currently listed for sale or rent on Zillow. This may be different from what's available on other websites or public sources.

    Zillow last checked:

    Listing updated:

    Listed by:

    Karen Nordstrom 216-513-4533,

    Howard Hanna

    Bought with:

    Yvonne M Leduc, 2016005040

    HomeSmart Real Estate Momentum LLC

    Source: MLS Now,MLS#: 4402782Originating MLS: Akron Cleveland Association of REALTORS

    Facts & features

    Interior

    Bedrooms & bathrooms
    • Bedrooms: 4
    • Bathrooms: 2
    • Full bathrooms: 1
    • 1/2 bathrooms: 1
    • Main level bathrooms: 1
    Primary bedroom
    • Description: Flooring: Wood
    • Features: Window Treatments
    • Level: Second
    • Dimensions: 16.00 x 14.00
    Bedroom
    • Description: Flooring: Wood
    • Level: Second
    • Dimensions: 14.00 x 9.00
    Bedroom
    • Description: Flooring: Wood
    • Level: Second
    • Dimensions: 13.00 x 13.00
    Bedroom
    • Description: Flooring: Carpet
    • Level: Third
    • Dimensions: 23.00 x 12.00
    Dining room
    • Description: Flooring: Wood
    • Level: First
    • Dimensions: 13.00 x 12.00
    Family room
    • Description: Flooring: Other
    • Features: Fireplace
    • Level: Lower
    • Dimensions: 21.00 x 12.00
    Kitchen
    • Description: Flooring: Luxury Vinyl Tile
    • Level: First
    • Dimensions: 18.00 x 9.00
    Living room
    • Description: Flooring: Wood
    • Features: Fireplace
    • Level: First
    • Dimensions: 23.00 x 13.00
    Office
    • Description: Flooring: Other
    • Level: Lower
    • Dimensions: 9.00 x 12.00
    Heating
    • Gas, Hot Water, Steam
    Cooling
    • Window Unit(s)
    Appliances
    • Included: Dryer, Dishwasher, Disposal, Range, Refrigerator
    Features
    • Basement: Full,Partially Finished
    • Number of fireplaces: 2
    Interior area
    • Total structure area: 2,024
    • Total interior livable area: 2,024 sqft
    • Finished area above ground: 1,664
    • Finished area below ground: 360

    Property

    Parking
    • Parking features: Detached, Garage, Paved
    • Garage spaces: 2
    Features
    • Levels: Three Or More
    • Stories: 3
    • Patio & porch: Enclosed, Patio, Porch
    • Pool features: Community
    • Fencing: Full,Wood
    • Waterfront features: Lake Privileges
    Lot
    • Size: 5,266 sqft
    • Dimensions: 45 x 117
    • Features: Irregular Lot
    Details
    • Parcel number: 64105036

    Construction

    Type & style
    • Home type: SingleFamily
    • Architectural style: Colonial
    • Property subtype: Single Family Residence
    Materials
    • Brick
    • Roof: Asphalt,Fiberglass
    Condition
    • Year built: 1934

    Utilities & green energy

    • Sewer: Public Sewer
    • Water: Public

    Community & neighborhood

    Security
    • Security features: Smoke Detector(s)
    Community
    • Community features: Common Grounds/Area, Lake, Playground, Park, Pool
    Location
    • Region: Cleveland
    • Subdivision: Utopia Beach 05

    Other

    Other facts
    • Listing agreement: Exclusive Right To Sell
    • Listing terms: Cash,Conventional,FHA,VA Loan

    Price history

    DateEventPrice
    9/29/2022Sold$246,000+2.5%$122/sqft
    Source: MLS Now #4402782 Report a problem
    9/14/2022Pending sale$240,000$119/sqft
    Source: MLS Now #4402782 Report a problem
    9/12/2022Listing removed--
    Source: MLS Now #4402782 Report a problem
    8/31/2022Pending sale$240,000$119/sqft
    Source: MLS Now #4402782 Report a problem
    8/26/2022Listed for sale$240,000+65.5%$119/sqft
    Source: MLS Now #4402782 Report a problem
    6/1/2010Sold$145,000$72/sqft
    Source: MLS Now #3000467 Report a problem

    Public tax history

    Tax history is unavailable.

    Neighborhood: 44119

    Nearby schools

    GreatSchools rating
    Schools provided by the listing agent
    • District: Euclid CSD - 1813

    Source: MLS Now. This data may not be complete. We recommend contacting the local school district to confirm school assignments for this home.

    Get a cash offer in 3 minutes
    Find out how much your home could sell for in as little as 3 minutes with a no-obligation cash offer.
    Estimated market value
    $193,700
    Get a cash offer in 3 minutes
    Find out how much your home could sell for in as little as 3 minutes with a no-obligation cash offer.
    Estimated market value
    $193,700