Skip main navigation
Closed
  • Listed by: Berkshire Hathaway HomeServices Stratton Home • Christina E Dryden
    Bought with: Michael England Real Estate
    $335,000

    85 East Birch Road #7, Stratton, VT 05155

    2beds
    1,111sqft
    Condominium
    Built in 1983
    -- sqft lot
    $404,800 Zestimate®
    $302/sqft
    $2,663 Estimated rent

    Home value

    $404,800

    $372,000 - $449,000

    $2,663/mo

    Zestimate® history
    Loading
    Loading...

    Owner options

    List your home for rent

    $2,663/mo

    Rent Zestimate®

    Find your next renter with Zillow Rental Manager. Plus, with online applications, you can quickly screen prospective tenants – for free.

    Learn more

    $2,663/mo

    Rent Zestimate®

    Refinance and save

    $1,938/mo

    Est. payment

    Refinancing to a lower rate could help reduce your monthly payments and save thousands over the life of the loan.

    See today's rates

    $1,938/mo

    Est. payment

    Explore your selling options

    Work with a Zillow partner agent

    Leverage their expertise and Zillow's premium Showcase listings to get your home seen by more buyers.

    Get started

    List with your own agent

    Get your home in front of millions of buyers by listing it on Zillow.

    Learn how to do it

    Sell it yourself

    Take full control of how buyers see your home on Zillow by listing For Sale by Owner (FSBO).

    List your home

    What's special


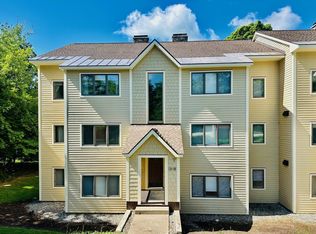
    Just a half mile from Stratton Mountain Village, this charming 2-bedroom, 2-bathroom Vantage Point condo is ready for you to move in and enjoy. With convenient Winter weekend and Holiday shuttle service right to the slopes, you'll have easy access to all the mountain fun. Located on the ground floor, you can effortlessly walk in and out from your private patio. Plus, with trail access nearby, you’re just a short stroll away from the Stratton Fitness Center. Unwind by the inviting wood-burning fireplace in the cozy living area, and take advantage of the modern appliances and extra storage space for your gear in this well cared for unit.

    Zillow last checked:

    Listing updated:

    Listed by:

    Christina E Dryden,

    Berkshire Hathaway HomeServices Stratton Home 802-297-2100

    Bought with:

    Michael E England

    Michael England Real Estate

    Source: PrimeMLS,MLS#: 5014721MLS Logo

    Facts & features

    Interior

    Bedrooms & bathrooms
    • Bedrooms: 2
    • Bathrooms: 2
    • Full bathrooms: 2
    Heating
    • Electric, Wall Units
    Cooling
    • None
    Appliances
    • Included: ENERGY STAR Qualified Dishwasher, Dryer, Microwave, ENERGY STAR Qualified Refrigerator, Washer, Electric Stove, Water Heater
    • Laundry: 1st Floor Laundry
    Features
    • Kitchen/Dining, Living/Dining, Primary BR w/ BA
    • Flooring: Carpet, Tile, Wood
    • Has basement: No
    • Has fireplace: Yes
    • Fireplace features: Wood Burning
    • Furnished: Yes
    Interior area
    • Total structure area: 1,111
    • Total interior livable area: 1,111 sqft
    • Finished area above ground: 1,111
    • Finished area below ground: 0

    Property

    Parking
    • Parking features: Paved, On Site
    Features
    • Levels: One,Walkout Lower Level
    • Stories: 1
    • Patio & porch: Patio
    • Exterior features: Trash, Storage
    Lot
    • Features: Condo Development, Landscaped, Recreational, Ski Area
    Details
    • Zoning description: Residential

    Construction

    Type & style
    • Home type: Condo
    • Property subtype: Condominium
    Materials
    • Wood Frame, Clapboard Exterior, Concrete Exterior, Shingle Siding
    • Foundation: Concrete
    • Roof: Architectural Shingle
    Condition
    • New construction: No
    • Year built: 1983

    Utilities & green energy

    • Electric: 100 Amp Service
    • Sewer: Community
    • Utilities for property: Cable

    Community & HOA

    Community
    • Security: Carbon Monoxide Detector(s), Smoke Detector(s)
    • Subdivision: Vantage Point
    HOA
    • Services included: Maintenance Grounds, Plowing, Sewer, Trash, Water, Firewood
    • Additional fee info: Fee: $1768.62
    Location
    • Region: South Londonderry

    Financial & listing details

    • Price per square foot: $302/sqft
    • Annual tax amount: $3,643
    • Date on market: 9/17/2024

    Price history

    DateEventPrice
    10/29/2024Sold$335,000-4%$302/sqft
    Source: PrimeMLS #5014721 Report a problem
    9/17/2024Listed for sale$349,000$314/sqft
    Source: PrimeMLS #5014721 Report a problem

    Public tax history

    Tax history is unavailable.

    Neighborhood: 05155

    Nearby schools

    GreatSchools rating
    Sell for more on Zillow
    Get a Zillow Showcase℠ listing at no additional cost and you could sell for .
    $404,800
    2% more
    +$8,096
    With Zillow Showcase(estimated)
    $412,896
    Sell for more on Zillow
    Get a Zillow Showcase℠ listing at no additional cost and you could sell for .
    $404,800
    2% more
    +$8,096
    With Zillow Showcase(estimated)
    $412,896