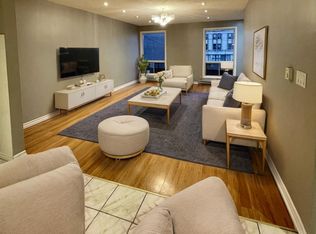
Well kept 1 bedroom + den suite at one of the best condo builds in Liberty Village! Generous interior layout with a comfortably sized open concept living and dining, complemented by wide plank laminate floors throughout - no carpet! The spacious and stylish kitchen features full sized stainless steel appliances, plenty of storage/prep-space, mosaic tile backsplash, granite counters and breakfast bar. A proper den is a separate space that's ideal for a home office. Primary bedroom with large closet and floor to ceiling windows. Sunny, bright interior and nicely sized balcony for outdoor enjoyment. Lease includes parking & storage locker! Hydro is separately metered. Amazing building amenities include: 20,000 sq ft of facilities - indoor pool, gym, games room, bowling, theatre, virtual golf, rooftop party room & terrace with views of the city skyline. Perfectly located right in the heart of Liberty with grocery, shops, cafes, patios and more just steps away. No smokers, no pets preferred.
Apartment for rent
C$2,600/moFees may apply
85 E Liberty St, # 1512, Toronto, ON M6K 0A2
2beds
Price may not include required fees and charges. Learn more|
Apartment
Available now
No pets
Air conditioner, central air
Ensuite laundry
1 Parking space parking
Central, forced air, natural gas
What's special
Generous interior layoutSpacious and stylish kitchenMosaic tile backsplashGranite countersBreakfast barFloor to ceiling windowsSunny bright interior
- 2 days |
- -- |
- -- |
Zillow last checked:
Listing updated:
Travel times

Let’s turn your rent into credit progress
Build credit history with every on-time payment and get credit for the payment you’re already making.
Facts & features
Interior
Bedrooms & bathrooms
- Bedrooms: 2
- Bathrooms: 1
- Full bathrooms: 1
Heating
- Central, Forced Air, Natural Gas
Cooling
- Air Conditioner, Central Air
Appliances
- Laundry: Ensuite
Features
- Contact manager
Property
Parking
- Total spaces: 1
- Details: Contact manager
Features
- Patio & porch: Contact manager
- Exterior features: Contact manager
Details
- Additional structures: Contact manager
- Other equipment: Contact manager
Construction
Type & style
- Home type: Apartment
- Property subtype: Apartment
Utilities & green energy
- Utilities for property: Water
Building
Management
- Pets allowed: No
Community & HOA
Community
- Features: Contact manager
HOA
- Amenities included: Contact manager
Location
- Region: Toronto
Financial & listing details
- Lease term: Contact For Details
Nearby apartments for rent


Price history
Price history is unavailable.
Neighborhood: Niagara
Nearby schools
GreatSchools rating
No schools nearby
We couldn't find any schools near this home.