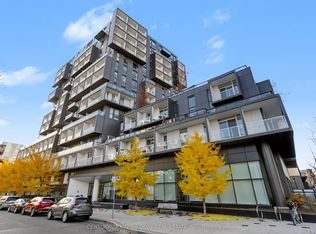
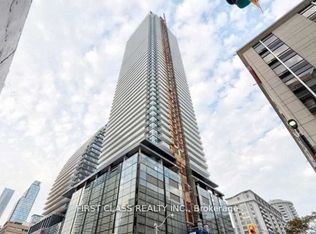
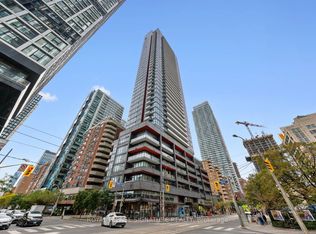
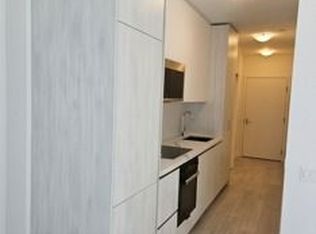
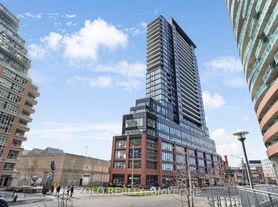
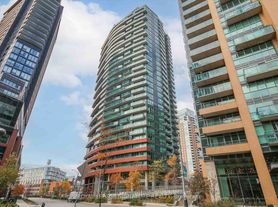
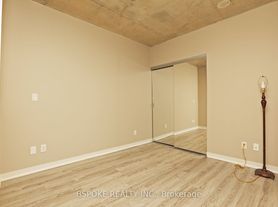
Clear west-facing views let natural light pour into the unit throughout the day. This two bedroom, two-bathroom suite offers 931 sqft. with a split-bedroom layout for added privacy. Beside the dedicated dining area, the large kitchen features full-size stainless steel appliances, plenty of counter space, and ample cabinet storage. Pull up a stool at the breakfast bar for a quick bite or keep the conversation going with guests while you cook. The primary suite has a walk-in closet and an ensuite with a separate bathtub and shower. Ensuite laundry, one P1 underground parking space, and a conveniently located second-floor locker are included. At King West Life, fit in a swim or workout, catch a movie in the screening room, or spend an evening at the two-lane bowling alley. Amenities also include hot tubs, a golf and sports simulator, a billiards and games room, a rooftop terrace with lake and city views, a party room, guest suites, 24-hour concierge, and visitor parking. Walk to Metro, Liberty Village Park, and the King-Liberty pedestrian bridge for access to the King streetcar.
IDX information is provided exclusively for consumers' personal, non-commercial use, that it may not be used for any purpose other than to identify prospective properties consumers may be interested in purchasing, and that data is deemed reliable but is not guaranteed accurate by the MLS .
Apartment for rent
Apartment
Available now
Air conditioner, central air
Ensuite laundry
1 Parking space parking
Forced air, natural gas
What's special
Clear west-facing viewsTwo bedroom two-bathroom suiteDedicated dining areaLarge kitchenFull-size stainless steel appliancesAmple cabinet storageBreakfast bar
- --
- on Zillow |
- --
- views |
- --
- saves |
Zillow last checked:
Listing updated:
Travel times

Let’s turn your rent into credit progress
Build credit history with every on-time payment and get credit for the payment you’re already making.
Facts & features
Interior
Bedrooms & bathrooms
- Bedrooms: 2
- Bathrooms: 2
- Full bathrooms: 2
Heating
- Forced Air, Natural Gas
Cooling
- Air Conditioner, Central Air
Appliances
- Laundry: Ensuite
Features
- Contact manager
- Has fireplace: Yes
Property
Parking
- Total spaces: 1
- Details: Contact manager
Features
- Patio & porch: Patio
- Exterior features: Balcony, Party Room/Meeting Room, Rooftop Deck/Garden, Visitor Parking
- Pool features: Pool
- Has view: Yes
- View description: City View, Clear, Clear View
Lot
- Features: Near Public Transit
Construction
Type & style
- Home type: Apartment
- Property subtype: Apartment
Utilities & green energy
- Utilities for property: Water
Community & HOA
Community
- Features: Fitness Center, Park, Pool
HOA
- Amenities included: Concierge, Fitness Center
Location
- Region: Toronto
Financial & listing details
- Lease term: 12 Months
Nearby apartments for rent

Neighborhood: Niagara
Nearby schools
GreatSchools rating
No schools nearby
We couldn't find any schools near this home.