Custom crafted by Zaveta Custom Homes, this exceptional residence is a masterful interpretation of historic architecture, thoughtfully reimagined with refined, modern living in the heart of vibrant Doylestown, Bucks County. Elevator provides access to three levels. A welcoming, covered front porch sets the tone—an inviting extension of the home that offers a timeless space for morning coffee or evening relaxation, while enhancing the property’s classic architectural presence. A seamless blend of form and function unfolds across 3 bedrooms, 3 full baths, and 2 half baths, where fine craftsmanship is evident in every detail—from bespoke millwork to rich hardwood floors that carry throughout the home. The main level introduces a sophisticated living room centered around a fireplace, flowing effortlessly into an open dining space with a custom-built bar designed for intimate gatherings and entertaining alike. The Great Room and Kitchen are a statement of both design and comfort. The Kitchen is appointed with concrete countertops, custom cabinetry, stainless steel appliances, a full wine refrigerator, and two additional Sub-Zero refrigerators—offering both visual impact and everyday functionality. Beyond, a secondary spacious lounge with a charming brick fireplace creates an inviting atmosphere for relaxed living. Upstairs, the primary suite offers a private retreat with a fireplace, beamed ceiling, two walk-in closets and an elegant en-suite bath with laundry. An additional bedroom, currently styled as an library, and a full bath complete the second floor. The third level provides a versatile living space, a third spacious bedroom, and full bath, ideal for guests or extended stays. A private elevator services every level, from the finished lower level through the third floor, enhancing accessibility and ease of living. The lower level is designed for entertaining, featuring a full bar, home theater, and additional lounge space. Additional amenities include a 2-car double-height garage (previously configured with a lift) and driveway parking. With its thoughtful design, quality construction, and prime in-town location, this residence offers a rare opportunity to experience elevated living in one of Bucks County’s most sought-after settings
Sold for $2,500,000
$2,500,000
85 E Oakland Ave, Doylestown, PA 18901
3beds
4,441sqft
Single Family Residence
Built in 2009
10,854 Square Feet Lot
$2,517,300 Zestimate®
$563/sqft
$6,469 Estimated rent
Home value
$2,517,300
$2.37M - $2.67M
$6,469/mo
Zestimate® history
Owner options
List your home for rent
$6,469/mo
Rent Zestimate®
Find your next renter with Zillow Rental Manager. Plus, with online applications, you can quickly screen prospective tenants – for free.
$6,469/mo
Rent Zestimate®
Refinance and save
$12,965/mo
Est. payment
Refinancing to a lower rate could help reduce your monthly payments and save thousands over the life of the loan.
$12,965/mo
Est. payment
Explore your selling options
Work with a Zillow partner agent
Leverage their expertise and Zillow's premium Showcase listings to get your home seen by more buyers.
Get startedList with your own agent
Get your home in front of millions of buyers by listing it on Zillow.
Learn how to do itSell it yourself
Take full control of how buyers see your home on Zillow by listing For Sale by Owner (FSBO).
List your homeWhat's special
Bespoke millworkWelcoming covered front porchTwo additional sub-zero refrigeratorsCustom cabinetryDriveway parkingTwo walk-in closetsStainless steel appliances
Zillow last checked:
Listing updated:
Listed by:
Dana Lansing 267-422-7371,
Kurfiss Sotheby's International Realty
Bought with:
Amy Emery, RS167119L
BHHS Fox & Roach-Doylestown
Source: Bright MLS,MLS#: PABU2117014
Facts & features
Interior
Bedrooms & bathrooms
- Bedrooms: 3
- Bathrooms: 5
- Full bathrooms: 3
- 1/2 bathrooms: 2
- Main level bathrooms: 1
Basement
- Area: 1000
Heating
- Forced Air, Natural Gas
Cooling
- Central Air, Electric
Appliances
- Included: Gas Water Heater
- Laundry: Upper Level
Features
- Flooring: Hardwood
- Basement: Partial,Partially Finished,Concrete,Other,Windows
- Number of fireplaces: 3
Interior area
- Total structure area: 5,041
- Total interior livable area: 4,441 sqft
- Finished area above ground: 3,841
- Finished area below ground: 600
Property
Parking
- Total spaces: 7
- Parking features: Garage Faces Side, Garage Door Opener, Storage, Inside Entrance, Oversized, Other, Asphalt, Attached, Driveway
- Attached garage spaces: 2
- Uncovered spaces: 5
Accessibility
- Accessibility features: Accessible Elevator Installed, >84" Garage Door
Features
- Levels: Four
- Stories: 4
- Patio & porch: Patio, Porch
- Pool features: None
- Has view: Yes
- View description: City, Garden, Street, Trees/Woods
Lot
- Size: 10,854 Square Feet
- Features: Middle Of Block
Details
- Additional structures: Above Grade, Below Grade
- Parcel number: 08009047001
- Zoning: CR
- Special conditions: Standard
Construction
Type & style
- Home type: SingleFamily
- Architectural style: Federal,Colonial,Traditional,Other
- Property subtype: Single Family Residence
Materials
- Masonry
- Foundation: Concrete Perimeter
- Roof: Other
Condition
- Excellent,Very Good
- New construction: No
- Year built: 2009
Utilities & green energy
- Sewer: Public Sewer
- Water: Public
Community & HOA
Community
- Security: 24 Hour Security
HOA
- Has HOA: No
Location
- Region: Doylestown
- Municipality: DOYLESTOWN BORO
Financial & listing details
- Price per square foot: $563/sqft
- Tax assessed value: $92,470
- Annual tax amount: $17,302
- Date on market: 3/28/2026
- Listing agreement: Exclusive Right To Sell
- Ownership: Fee Simple
Price history
| Date | Event | Price |
|---|---|---|
| 6/1/2026 | Sold | $2,500,000+2%$563/sqft |
Source:  Bright MLS #PABU2117014 Report a problem Bright MLS #PABU2117014 Report a problem | ||
| 5/19/2026 | Pending sale | $2,450,000$552/sqft |
Source: Bright MLS #PABU2117014 Report a problem | ||
| 4/20/2026 | Contingent | $2,450,000$552/sqft |
Source: Bright MLS #PABU2117014 Report a problem | ||
| 3/28/2026 | Listed for sale | $2,450,000+175.3%$552/sqft |
Source: Bright MLS #PABU2117014 Report a problem | ||
| 4/11/2007 | Sold | $890,000$200/sqft |
Source: Public Record Report a problem | ||
Public tax history
| Year | Property taxes | Tax assessment |
|---|---|---|
| 2025 | $17,302 | $92,470 |
| 2024 | $17,302 +9% | $92,470 |
| 2023 | $15,871 +1.4% | $92,470 |
| 2022 | $15,651 +1.1% | $92,470 |
| 2021 | $15,479 +1.1% | $92,470 |
| 2020 | $15,308 +2.4% | $92,470 |
| 2018 | $14,955 +1.1% | $92,470 |
| 2017 | $14,798 | $92,470 |
| 2016 | $14,798 | $92,470 |
| 2015 | -- | $92,470 |
| 2014 | -- | $92,470 |
Find assessor info on the county website
Neighborhood: 18901
Nearby homes
- $--1 bd1 ba610 sqft77 E Oakland Ave APT 3, Doylestown, PA 18901Off Market
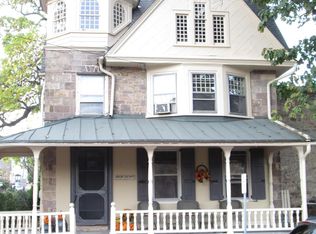
- $644,700-- bd-- ba-- sqft77 E Oakland Ave, Doylestown, PA 18901Off Market

- $--1 bd1 ba400 sqft77 E Oakland Ave #5, Doylestown, PA 18901Off Market
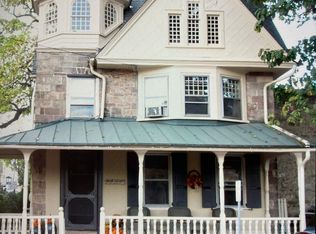
- $130,1211 bd1 ba806 sqft19 S Pine St, Doylestown, PA 18901Off Market
- $636,2002 bd1 ba2.3k sqft103 E Oakland Ave, Doylestown, PA 18901Off Market
- $2,432,5003 bd4 ba3.3k sqft82 E State St, Doylestown, PA 18901Off Market
- $1,290,3003 bd2 ba3.1k sqft90 E State St, Doylestown, PA 18901Off Market
- $862,5003 bd1 ba1.8k sqft76 E State St, Doylestown, PA 18901Off Market
Nearby schools
GreatSchools rating
- 7/10Linden El SchoolGrades: K-6Distance: 0.7 mi
- 8/10Lenape Middle SchoolGrades: 7-9Distance: 0.8 mi
- 10/10Central Bucks High School-WestGrades: 10-12Distance: 0.7 mi
Schools provided by the listing agent
- Middle: Lenape
- High: Central Bucks High School West
- District: Central Bucks
Source: Bright MLS. This data may not be complete. We recommend contacting the local school district to confirm school assignments for this home.
Get a cash offer in 3 minutes
Find out how much your home could sell for in as little as 3 minutes with a no-obligation cash offer.
Estimated market value
$2,517,300
Get a cash offer in 3 minutes
Find out how much your home could sell for in as little as 3 minutes with a no-obligation cash offer.
Estimated market value
$2,517,300
- Pennsylvania
- Bucks County
- Doylestown
- 18901
- 85 E Oakland Ave
Nearby cities
Nearby zip codes
Other Doylestown Topics
