Escape to your own private retreat with this beautifully maintained log cabin nestled among the trees. A welcoming rocking chair front porch, custom bear bench, and handcrafted entry door set the tone for the rustic charm found throughout. Inside, soaring ceilings, oak cabinetry, granite countertops, stainless steel appliances, and a cozy Lopi gas stove create the perfect blend of comfort and character. The home was originally built as a 3 bedroom, however in order to provide a more expansive primary suite, sellers reconfigured the layout to feature a cedar-lined closet, custom pull-out bath storage, and thoughtful upgrades throughout. Designed for both relaxation and peace of mind, the home includes a Rinnai tankless water heater, whole-home generator connection, upgraded electrical, encapsulated crawlspace with spray foam insulation and dehumidifier, leaf guards, bat guards, and Trex decking. Step outside to enjoy the custom concrete fire pit, Dr. Wellness Jacuzzi (Hot Tub) with reinforced deck and pet fence, pergola-covered back deck, and outdoor fans for year-round enjoyment. Need space for hobbies, toys, or a home business? The impressive detached shop offers three garage bays plus an approximately 800 sq. ft. finished bonus room above. Additional features include an RV carport with lean-to, vehicle carport, 10x14 storage shed, hurricane-fenced backyard, decked attic storage, lifetime warranty shingles, and even a cord of cut firewood ready for cool evenings. This one-of-a-kind property combines cabin living with modern convenience and exceptional functionality. A rare find you won't want to miss!
Closed
$420,000
85 Edgewater Dr, Griffin, GA 30223
2beds
1,951sqft
Single Family Residence, Cabin
Built in 2006
2.42 Acres Lot
$420,200 Zestimate®
$215/sqft
$1,837 Estimated rent
Home value
$420,200
$391,000 - $454,000
$1,837/mo
Zestimate® history
Owner options
List your home for rent
$1,837/mo
Rent Zestimate®
Find your next renter with Zillow Rental Manager. Plus, with online applications, you can quickly screen prospective tenants – for free.
$1,837/mo
Rent Zestimate®
Refinance and save
$2,706/mo
Est. payment
Refinancing to a lower rate could help reduce your monthly payments and save thousands over the life of the loan.
$2,706/mo
Est. payment
Explore your selling options
Work with a Zillow partner agent
Leverage their expertise and Zillow's premium Showcase listings to get your home seen by more buyers.
Get startedList with your own agent
Get your home in front of millions of buyers by listing it on Zillow.
Learn how to do itSell it yourself
Take full control of how buyers see your home on Zillow by listing For Sale by Owner (FSBO).
List your homeWhat's special
Soaring ceilingsHurricane-fenced backyardTrex deckingVehicle carportStainless steel appliancesCustom bear benchBeautifully maintained log cabin
Zillow last checked:
Listing updated:
Listed by:
Tina Bantin 404-427-1164,
Dwelli
Bought with:
No Sales Agent, 0
Non-Mls Company
Source: GAMLS,MLS#: 10789123
Facts & features
Interior
Bedrooms & bathrooms
- Bedrooms: 2
- Bathrooms: 2
- Full bathrooms: 2
- Main level bathrooms: 1
- Main level bedrooms: 1
Rooms
- Room types: Family Room, Other
Heating
- Central
Cooling
- Central Air
Appliances
- Included: Dishwasher, Microwave, Oven/Range (Combo), Refrigerator, Stainless Steel Appliance(s), Tankless Water Heater
- Laundry: Laundry Closet
Features
- High Ceilings, Entrance Foyer, Vaulted Ceiling(s)
- Flooring: Tile
- Basement: None
- Has fireplace: Yes
- Fireplace features: Wood Burning Stove
Interior area
- Total structure area: 1,951
- Total interior livable area: 1,951 sqft
- Finished area above ground: 1,951
- Finished area below ground: 0
Property
Parking
- Parking features: Carport, Detached, Garage, Garage Door Opener, Parking Shed, RV/Boat Parking, Storage
- Has garage: Yes
- Has carport: Yes
Features
- Levels: One and One Half
- Stories: 1
- Patio & porch: Deck, Patio, Porch
- Exterior features: Other
- Has private pool: Yes
- Pool features: Pool/Spa Combo
- Fencing: Fenced
Lot
- Size: 2.42 Acres
- Features: Cul-De-Sac, Level, Private
Details
- Additional structures: Garage(s), Shed(s)
- Parcel number: 203A01001
Construction
Type & style
- Home type: SingleFamily
- Architectural style: Country/Rustic
- Property subtype: Single Family Residence, Cabin
Materials
- Log
- Roof: Composition
Condition
- Resale
- New construction: No
- Year built: 2006
Utilities & green energy
- Sewer: Septic Tank
- Water: Well
- Utilities for property: Cable Available, Electricity Available, High Speed Internet, Underground Utilities, Water Available
Community & HOA
Community
- Features: None
- Subdivision: NONE
HOA
- Has HOA: No
- Services included: None
Location
- Region: Griffin
Financial & listing details
- Price per square foot: $215/sqft
- Tax assessed value: $285,418
- Annual tax amount: $4,039
- Date on market: 6/17/2026
- Cumulative days on market: 41 days
- Listing agreement: Exclusive Right To Sell
- Listing terms: 1031 Exchange,Cash,Conventional,FHA,VA Loan
- Electric utility on property: Yes
Price history
| Date | Event | Price |
|---|---|---|
| 8/6/2026 | Sold | $420,000-6.5%$215/sqft |
Source:  GAMLS #10789123 Report a problem GAMLS #10789123 Report a problem | ||
| 7/28/2026 | Pending sale | $449,000$230/sqft |
Source: GAMLS #10789123 Report a problem | ||
| 6/19/2026 | Listed for sale | $449,000$230/sqft |
Source: GAMLS #10789123 Report a problem | ||
Public tax history
| Year | Property taxes | Tax assessment |
|---|---|---|
| 2025 | $3,976 -1.1% | $114,167 |
| 2024 | $4,020 -0.1% | $114,167 |
| 2023 | $4,024 +15.3% | $114,167 +16.8% |
| 2022 | $3,489 +29.5% | $97,770 +28.8% |
| 2021 | $2,694 +6.4% | $75,906 +8.7% |
| 2020 | $2,532 -2.6% | $69,824 |
| 2019 | $2,599 +10.1% | $69,824 +7% |
| 2018 | $2,359 -2.7% | $65,274 |
| 2017 | $2,425 +1% | $65,274 |
| 2016 | $2,402 | $65,274 |
| 2015 | $2,402 -2.9% | $65,274 |
| 2014 | $2,474 | $65,274 |
| 2013 | -- | -- |
| 2012 | -- | -- |
| 2011 | -- | -- |
| 2010 | -- | -- |
| 2009 | -- | -- |
| 2008 | -- | -- |
| 2007 | -- | -- |
| 2006 | -- | -- |
| 2004 | -- | -- |
| 2003 | -- | $7,260 |
| 2002 | -- | $7,260 +61% |
| 2001 | -- | $4,510 |
Find assessor info on the county website
Neighborhood: 30223
Nearby homes
- $255,3003 bd2 ba1.5k sqft75 Edgewater Dr, Griffin, GA 30223Off Market
- $13,205-- bd-- ba-- sqft80 Edgewater Dr, Griffin, GA 30223Off Market
- $21,619-- bd-- ba-- sqft110 Edgewater Dr, Griffin, GA 30223Off Market
- $453,4003 bd4 ba3.7k sqft70 Edgewater Dr, Griffin, GA 30223Off Market
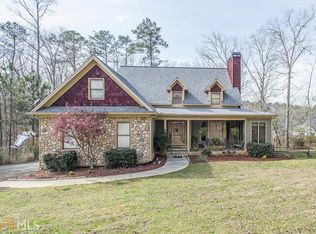
- $523,0005 bd3 ba4.3k sqft4 Edgewater Ct, Griffin, GA 30223Sold
- $336,900-- bd-- ba-- sqft60 Edgewater Ct, Griffin, GA 30223Off Market
- $278,3003 bd2 ba1.8k sqft60 Edgewater Dr, Griffin, GA 30223Off Market
- $292,300-- bd-- ba-- sqft4 Edgewater Ct, Griffin, GA 30223Off Market
Nearby schools
GreatSchools rating
- 5/10Jordan Hill Road Elementary SchoolGrades: PK-5Distance: 3 mi
- 4/10Kennedy Road Middle SchoolGrades: 6-8Distance: 2.6 mi
- 3/10Spalding High SchoolGrades: 9-12Distance: 5 mi
Schools provided by the listing agent
- Elementary: Jordan Hill Road
- Middle: Kennedy Road
- High: Spalding
Source: GAMLS. This data may not be complete. We recommend contacting the local school district to confirm school assignments for this home.
Get a cash offer in 3 minutes
Find out how much your home could sell for in as little as 3 minutes with a no-obligation cash offer.
Estimated market value
$420,200
Get a cash offer in 3 minutes
Find out how much your home could sell for in as little as 3 minutes with a no-obligation cash offer.
Estimated market value
$420,200
- Georgia
- Spalding County
- Griffin
- 30223
- 85 Edgewater Dr
