Quality-built ESSEX HOME is MOVE-IN READY in this in-demand Williamsville area! This highly-popular 'Wexford' home plan is within walking distance of Williamsville North High School and Billy Wilson Park. It features 2,897 sq. ft. of luxury open-concept living space with 4 bedrooms, 2.5 baths, and a 2.5 car attached garage. This home was professionally designed with stunning finishes. Impressive 9' ceilings with durable luxury vinyl plank flooring throughout the 1st floor. Private den/playroom with double French doors, spacious great room with gas fireplace, 1st-floor laundry room, and mudroom with built-in bench/cubbies. Professional kitchen includes an amazing 12' island with seating for seven, custom dry bar, quartz countertops, walk-in pantry, and black stainless-steel appliances. The light-filled sunroom with soaring cathedral ceiling offers walls of windows overlooking this spacious community lot. Incredible Primary bedroom with two walk-in closets and gorgeous bathroom suite with a spa-worthy tile shower/frameless enclosure, double vanities, and a private commode room. Daylight basement offers plenty of natural light and great functionality. New home warranty and more!
Closed
$735,000
85 Fair Woods Dr, Amherst, NY 14221
4beds
2,897sqft
Single Family Residence
Built in 2023
8,712 Square Feet Lot
$841,200 Zestimate®
$254/sqft
$5,017 Estimated rent
Home value
$841,200
$799,000 - $883,000
$5,017/mo
Zestimate® history
Owner options
List your home for rent
$5,017/mo
Rent Zestimate®
Find your next renter with Zillow Rental Manager. Plus, with online applications, you can quickly screen prospective tenants – for free.
$5,017/mo
Rent Zestimate®
Refinance and save
$5,177/mo
Est. payment
Refinancing to a lower rate could help reduce your monthly payments and save thousands over the life of the loan.
$5,177/mo
Est. payment
Explore your selling options
Work with a Zillow partner agent
Leverage their expertise and Zillow's premium Showcase listings to get your home seen by more buyers.
Get startedList with your own agent
Get your home in front of millions of buyers by listing it on Zillow.
Learn how to do itSell it yourself
Take full control of how buyers see your home on Zillow by listing For Sale by Owner (FSBO).
List your homeWhat's special
Quartz countertopsGorgeous bathroom suiteSpacious great roomWalk-in pantryCustom dry barLight-filled sunroomDouble french doors
Zillow last checked:
Listing updated:
Listed by:
Robert E Bingel III 716-383-0004,
eXp Realty
Bought with:
John Santora III, 10401291249
Keller Williams Realty WNY
Source: NYSAMLSs,MLS#: B1515463 Originating MLS: Buffalo
Originating MLS: BuffaloFacts & features
Interior
Bedrooms & bathrooms
- Bedrooms: 4
- Bathrooms: 3
- Full bathrooms: 2
- 1/2 bathrooms: 1
- Main level bathrooms: 1
Bedroom 1
- Level: Second
- Dimensions: 15.00 x 16.00
Bedroom 2
- Level: Second
- Dimensions: 12.00 x 12.00
Bedroom 3
- Level: Second
- Dimensions: 12.00 x 11.00
Bedroom 4
- Level: Second
- Dimensions: 13.00 x 12.00
Family room
- Level: First
- Dimensions: 16.00 x 19.00
Kitchen
- Level: First
- Dimensions: 15.00 x 21.00
Other
- Level: First
- Dimensions: 11.00 x 16.00
Other
- Level: First
- Dimensions: 11.00 x 12.00
Heating
- Gas, Forced Air, Hot Water
Cooling
- Central Air
Appliances
- Included: Dishwasher, Electric Water Heater, Disposal, Gas Oven, Gas Range, Microwave
Features
- Ceiling Fan(s), Cathedral Ceiling(s), Den, Great Room, Kitchen Island, Other, Pantry, Quartz Counters, See Remarks, Sliding Glass Door(s), Walk-In Pantry
- Flooring: Carpet, Ceramic Tile, Varies, Vinyl
- Doors: Sliding Doors
- Basement: Full,Sump Pump
- Number of fireplaces: 1
Interior area
- Total structure area: 2,897
- Total interior livable area: 2,897 sqft
Property
Parking
- Total spaces: 2
- Parking features: Attached, Garage
- Attached garage spaces: 2
Features
- Levels: Two
- Stories: 2
- Patio & porch: Open, Porch
- Exterior features: Blacktop Driveway
Lot
- Size: 8,712 Square Feet
- Dimensions: 65 x 147
Details
- Parcel number: 1422890420900002005000
- Special conditions: Standard
Construction
Type & style
- Home type: SingleFamily
- Architectural style: Two Story
- Property subtype: Single Family Residence
Materials
- Stone, Vinyl Siding
- Foundation: Poured
- Roof: Asphalt
Condition
- New Construction
- New construction: Yes
- Year built: 2023
Details
- Builder model: Essex/Wexford
Utilities & green energy
- Sewer: Connected
- Water: Connected, Public
- Utilities for property: Sewer Connected, Water Connected
Community & HOA
Community
- Subdivision: Fairwood Estates
HOA
- HOA fee: $106 quarterly
Location
- Region: Amherst
Financial & listing details
- Price per square foot: $254/sqft
- Tax assessed value: $130,000
- Annual tax amount: $14,740
- Date on market: 1/6/2024
- Cumulative days on market: 420 days
- Listing terms: Cash,Conventional
Price history
| Date | Event | Price |
|---|---|---|
| 3/15/2024 | Sold | $735,000-0.7%$254/sqft |
Source:  NYSAMLSs #B1515463 Report a problem NYSAMLSs #B1515463 Report a problem | ||
| 1/23/2024 | Pending sale | $739,900$255/sqft |
Source: NYSAMLSs #B1515463 Report a problem | ||
| 1/6/2024 | Listed for sale | $739,900$255/sqft |
Source: NYSAMLSs #B1515463 Report a problem | ||
| 1/6/2024 | Listing removed | -- |
Source: NYSAMLSs #B1492789 Report a problem | ||
| 8/21/2023 | Listed for sale | $739,900$255/sqft |
Source: NYSAMLSs #B1492789 Report a problem | ||
| 8/21/2023 | Listing removed | -- |
Source:  Essex Homes Report a problem Essex Homes Report a problem | ||
| 2/6/2023 | Price change | $739,900-1.3%$255/sqft |
Source: NYSAMLSs #B1453263 Report a problem | ||
| 11/21/2022 | Listed for sale | $749,900$259/sqft |
Source: NYSAMLSs #B1445656 Report a problem | ||
Public tax history
| Year | Property taxes | Tax assessment |
|---|---|---|
| 2025 | -- | $740,000 |
| 2024 | -- | $740,000 +61.2% |
| 2023 | -- | $459,000 +734.5% |
| 2022 | -- | $55,000 |
Find assessor info on the county website
Neighborhood: 14221
Nearby homes

- from $650,0003 bd2 ba1.6k sqftBerkley Plan, Fairwood Estates, Williamsville, NY 14221New Construction
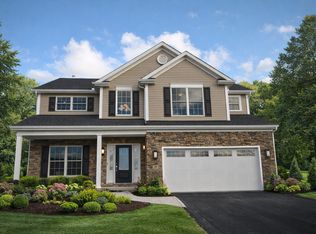
- from $713,0004 bd3 ba2.8k sqftEaston Plan, Fairwood Estates, Williamsville, NY 14221New Construction
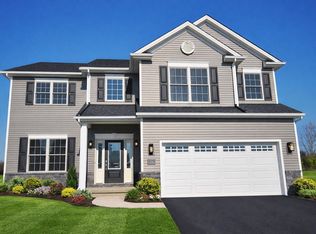
- from $699,0004 bd3 ba2.5k sqftWeston Plan, Fairwood Estates, Williamsville, NY 14221New Construction
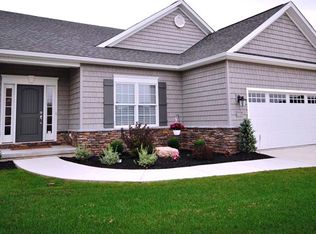
- from $706,0002 bd2 ba1.9k sqftDanbury Plan, Fairwood Estates, Williamsville, NY 14221New Construction
- from $718,0003 bd2 ba2k sqftEastbrook Plan, Fairwood Estates, Williamsville, NY 14221New Construction
- from $637,0002 bd2 ba1.7k sqftConcorde Plan, Fairwood Estates, Williamsville, NY 14221New Construction
- from $645,0003 bd2 ba1.9k sqftPiedmont Plan, Fairwood Estates, Williamsville, NY 14221New Construction
- from $600,0004 bd3 ba2.1k sqftBrighton Plan, Fairwood Estates, Williamsville, NY 14221New Construction
Nearby schools
GreatSchools rating
- 8/10Heim Middle SchoolGrades: 5-8Distance: 1.2 mi
- 9/10Williamsville North High SchoolGrades: 9-12Distance: 0.3 mi
- 5/10Heim Elementary SchoolGrades: K-4Distance: 1.3 mi
Schools provided by the listing agent
- Elementary: Maple West Elementary
- Middle: Heim Middle
- High: Williamsville North High
- District: Williamsville
Source: NYSAMLSs. This data may not be complete. We recommend contacting the local school district to confirm school assignments for this home.
Sell for more on Zillow
Get a Zillow Showcase℠ listing at no additional cost and you could sell for .
$841,200
2% more
+$16,824
With Zillow Showcase(estimated)
$858,024
- New York
- Erie County
- Williamsville
- 14221
- 85 Fair Woods Dr
Nearby cities
Nearby neighborhoods
Nearby zip codes
Other Williamsville Topics
