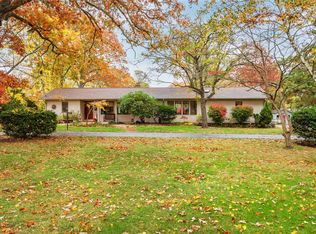
Welcome to this Exceptional South Bayport Colonial, where classic meets modern luxury. Step through the grand entry into a expansive open floor plan that connects the living room with the dining area. The formal living room features a wood burning fireplace perfect for hosting memorable holiday celebrations. The chef's kitchen equipped with top of the line appliances and a Sub-Zero refrigerator. Anchored by a island with hand painted Kohler sink and built in ice maker. Radiant heated floors throughout offer comfort, and a walk -in pantry adds for perfect storage. Stunning family room with cathedral ceilings and a cast-iron gas fireplace creates for cozy gatherings. From here, step into the bar room complete with custom bar and full solarium views of a perfectly landscaped backyard, ideal for unwinding with evening cocktails. The main level features a large bedroom and full bath-perfect for multigenerational living. Custom staircase leads to a serene primary suite , designed to capture sweeping views of the park like property. The luxurious bath includes a freestanding clawfoot tub and dual vanities. Three additional bedrooms and a laundry center complete the second floor. Fully finished basement features spacious recreation area perfect for poker nights and video gaming. An additional laundry center and large storage keeps life organized.
The meticulously maintained gardens frame every corner with color and serenity. Drip system in gardens, 16 sprinkler zones. In the center of the yard is a built in salt water pool surrounded by pavers. Gatherings can be hosted around a custom barbecue center with grill and refrigerator. Unwind beneath the pavilion, where cool shade offers relaxation. The outdoor space is paired the a two car garage.
Luxury with timeless design makes this your South Bayport dream.
Sold for $1,375,000
$1,375,000
85 Fairview Avenue, Bayport, NY 11705
5beds
2,974sqft
Single Family Residence, Residential
Built in 1965
0.59 Acres Lot
$1,398,700 Zestimate®
$462/sqft
$7,243 Estimated rent
Home value
$1,398,700
$1.26M - $1.55M
$7,243/mo
Zestimate® history
Owner options
List your home for rent
$7,243/mo
Rent Zestimate®
Find your next renter with Zillow Rental Manager. Plus, with online applications, you can quickly screen prospective tenants – for free.
$7,243/mo
Rent Zestimate®
Refinance and save
$9,500/mo
Est. payment
Refinancing to a lower rate could help reduce your monthly payments and save thousands over the life of the loan.
$9,500/mo
Est. payment
Explore your selling options
Work with a Zillow partner agent
Leverage their expertise and Zillow's premium Showcase listings to get your home seen by more buyers.
Get startedList with your own agent
Get your home in front of millions of buyers by listing it on Zillow.
Learn how to do itSell it yourself
Take full control of how buyers see your home on Zillow by listing For Sale by Owner (FSBO).
List your homeWhat's special
Wood burning fireplaceTwo car garageThree additional bedroomsExpansive open floor planBuilt in ice makerLaundry centerCustom staircase
Zillow last checked:
Listing updated:
Listed by:
Christine A. Dougherty 631-807-5908,
Signature Premier Properties 631-567-0100,
Brendan Dougherty 631-682-9990,
Signature Premier Properties
Bought with:
Christine A. Dougherty, 10401262729
Signature Premier Properties
Source: OneKey® MLS as distributed by MLS GRID,MLS#: 942942
Facts & features
Interior
Bedrooms & bathrooms
- Bedrooms: 5
- Bathrooms: 4
- Full bathrooms: 3
- 1/2 bathrooms: 1
Heating
- Has Heating (Unspecified Type)
Cooling
- Central Air
Appliances
- Included: Dishwasher, Dryer, Exhaust Fan, Gas Cooktop, Gas Oven, Microwave, Refrigerator, Stainless Steel Appliance(s), Gas Water Heater
- Laundry: In Basement, In Hall, Multiple Locations
Features
- First Floor Bedroom, First Floor Full Bath, Beamed Ceilings, Cathedral Ceiling(s), Chefs Kitchen, Crown Molding, Double Vanity, Granite Counters, Kitchen Island, Natural Woodwork, Open Floorplan, Pantry, Primary Bathroom, Master Downstairs, Soaking Tub, Storage, Walk Through Kitchen
- Windows: Oversized Windows
- Basement: Finished,Full
- Attic: Pull Stairs
- Number of fireplaces: 2
- Fireplace features: Family Room, Living Room
Interior area
- Total structure area: 2,974
- Total interior livable area: 2,974 sqft
Property
Parking
- Total spaces: 2
- Parking features: Driveway, Garage, Garage Door Opener
- Garage spaces: 2
- Has uncovered spaces: Yes
Features
- Levels: Three Or More
- Patio & porch: Patio, Porch
- Has private pool: Yes
- Pool features: Electric Heat, Fenced, In Ground, Salt Water
- Fencing: Fenced,Full
Lot
- Size: 0.59 Acres
Details
- Parcel number: 0500386000200002000
- Special conditions: None
Construction
Type & style
- Home type: SingleFamily
- Architectural style: Colonial
- Property subtype: Single Family Residence, Residential
Materials
- Foundation: Slab
Condition
- Updated/Remodeled
- Year built: 1965
Utilities & green energy
- Sewer: Cesspool
- Water: Public
- Utilities for property: Cable Connected, Electricity Connected, Natural Gas Connected, Trash Collection Public
Community & HOA
HOA
- Has HOA: No
Location
- Region: Bayport
Financial & listing details
- Price per square foot: $462/sqft
- Tax assessed value: $65,000
- Annual tax amount: $25,234
- Date on market: 12/10/2025
- Cumulative days on market: 35 days
- Listing agreement: Exclusive Right To Sell
- Electric utility on property: Yes
Price history
| Date | Event | Price |
|---|---|---|
| 3/26/2026 | Sold | $1,375,000+7.8%$462/sqft |
Source:  OneKey® MLS as distributed by MLS GRID #942942 Report a problem OneKey® MLS as distributed by MLS GRID #942942 Report a problem | ||
| 1/14/2026 | Pending sale | $1,275,000$429/sqft |
Source: OneKey® MLS as distributed by MLS GRID #942942 Report a problem | ||
| 12/10/2025 | Listed for sale | $1,275,000+46.6%$429/sqft |
Source: OneKey® MLS as distributed by MLS GRID #942942 Report a problem | ||
| 6/12/2010 | Listing removed | $870,000$293/sqft |
Source: NCI #2226019 Report a problem | ||
| 5/29/2010 | Listed for sale | $870,000+152.2%$293/sqft |
Source: Eric G. Ramsay Jr. Associate LLC #2226019 Report a problem | ||
| 11/27/2000 | Sold | $345,000$116/sqft |
Source: Public Record Report a problem | ||
Public tax history
| Year | Property taxes | Tax assessment |
|---|---|---|
| 2025 | -- | $65,000 |
| 2024 | -- | $65,000 |
| 2023 | -- | $65,000 |
| 2022 | -- | $65,000 |
| 2021 | -- | $65,000 |
| 2020 | -- | $65,000 |
| 2019 | -- | $65,000 |
| 2018 | -- | $65,000 |
| 2017 | $18,728 | $65,000 |
| 2016 | -- | $65,000 |
| 2015 | -- | $65,000 |
| 2014 | -- | $65,000 |
| 2013 | -- | $65,000 |
| 2012 | -- | $65,000 |
| 2011 | -- | $65,000 |
| 2010 | -- | $65,000 |
| 2009 | -- | $65,000 |
| 2008 | -- | $65,000 |
| 2007 | $15,213 +28.2% | $65,000 |
| 2005 | $11,865 +34.7% | $65,000 +23.8% |
| 2004 | $8,807 -0.1% | $52,500 |
| 2003 | $8,812 +5.1% | $52,500 |
| 2002 | $8,381 | $52,500 |
| 2001 | -- | $52,500 |
| 2000 | $7,332 | $52,500 |
Find assessor info on the county website
Neighborhood: 11705
Nearby homes
- $925,500-- bd-- ba-- sqft99 Fairview Ave, Bayport, NY 11705Off Market
- $1,368,9004 bd3 ba3.6k sqft74 Gillette Ave, Bayport, NY 11705Off Market
- $958,5004 bd2 ba1.7k sqft63 Fairview Ave, Bayport, NY 11705Off Market
- $1,036,2003 bd2 ba2.2k sqft107 Fairview Ave, Bayport, NY 11705Off Market

- $856,900-- bd-- ba-- sqft70 Fairview Ave, Bayport, NY 11705Off Market
- $804,500-- bd-- ba-- sqft92 Fairview Ave, Bayport, NY 11705Off Market
- $615,8001 bd1 ba-- sqft48 Fairview Ave, Bayport, NY 11705Off Market
- $1,210,0004 bd5 ba3k sqft88 Gillette Ave, Bayport, NY 11705Sold
Nearby schools
GreatSchools rating
- 6/10Academy Street Elementary SchoolGrades: K-5Distance: 0.7 mi
- 7/10James Wilson Young Middle SchoolGrades: 6-8Distance: 1.2 mi
- 9/10Bayport Blue Point High SchoolGrades: 9-12Distance: 0.6 mi
Schools provided by the listing agent
- Elementary: Academy Street Elementary School
- Middle: James Wilson Young Middle School
- High: Bayport-Blue Point High School
Source: OneKey® MLS as distributed by MLS GRID. This data may not be complete. We recommend contacting the local school district to confirm school assignments for this home.
Get a cash offer in 3 minutes
Find out how much your home could sell for in as little as 3 minutes with a no-obligation cash offer.
Estimated market value
$1,398,700
Get a cash offer in 3 minutes
Find out how much your home could sell for in as little as 3 minutes with a no-obligation cash offer.
Estimated market value
$1,398,700
- New York
- Suffolk County
- Bayport
- 11705
- 85 Fairview Avenue
Nearby cities
Nearby zip codes
Other Bayport Topics
