Skip main navigation
Closed
  • $385,000

    85 Fairway Dr, Greenbrier, AR 72058

    3beds
    2,075sqft
    Single Family Residence
    Built in 2020
    1.73 Acres Lot
    $410,300 Zestimate®
    $186/sqft
    $1,901 Estimated rent

    Home value

    $410,300

    $390,000 - $431,000

    $1,901/mo

    Zestimate® history
    Loading
    Loading...

    Owner options

    List your home for rent

    $1,901/mo

    Rent Zestimate®

    Find your next renter with Zillow Rental Manager. Plus, with online applications, you can quickly screen prospective tenants – for free.

    Learn more

    $1,901/mo

    Rent Zestimate®

    Refinance and save

    $1,785/mo

    Est. payment

    Refinancing to a lower rate could help reduce your monthly payments and save thousands over the life of the loan.

    See today's rates

    $1,785/mo

    Est. payment

    Explore your selling options

    Work with a Zillow partner agent

    Leverage their expertise and Zillow's premium Showcase listings to get your home seen by more buyers.

    Get started

    List with your own agent

    Get your home in front of millions of buyers by listing it on Zillow.

    Learn how to do it

    Sell it yourself

    Take full control of how buyers see your home on Zillow by listing For Sale by Owner (FSBO).

    List your home

    What's special

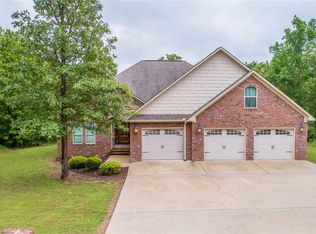
    LIKE NEW, ONE LEVEL, CUSTOM BUILT HOME ON NEARLY 2 ACRES! Nestled on a quiet dead-end street, situated on nearly 2 acres, this IMMACULATE, one owner home, offers the perfect blend of tranquility & modern living. Step inside and be greeted by tall ceilings & the desirable, open concept, split floor plan featuring vaulted ceilings in the living room, creating an airy & inviting atmosphere. The chef's kitchen boasts sleek quartz countertops & stylish stainless steel appliances, ensuring both elegance and functionality. Designed with comfort in mind, the split floor plan offers a private primary suite w/ a huge walk-in closet separate from the other bedrooms, providing a serene retreat. Durable laminate vinyl flooring (LVP) throughout. The backyard oasis has a large covered patio and bordered by a picturesque tree line. This home has it ALL with tons of upgrades, Hunter ceiling fans, front & back gutters, professionally cleaned & landscaped, fenced backyard and more. It’s perfect for those seeking a peaceful lifestyle yetconvenient to the top-rated Persimmon Ridge Disc Golf Course. Don't miss out on making this beautiful house your home. Schedule a tour today! Agents see remarks.

    Zillow last checked:

    Listing updated:

    Listed by:

    Karen D Ferguson 501-697-0042,

    LPT Realty Conway

    Bought with:

    Tracie Flowers-Stobaugh, AR

    Moore and Co., Realtors - Morrilton

    Source: CARMLS,MLS#: 24024882MLS Logo

    Facts & features

    Interior

    Bedrooms & bathrooms
    • Bedrooms: 3
    • Bathrooms: 2
    • Full bathrooms: 2
    Dining room
    • Features: Kitchen/Dining Combo
    Heating
    • Electric
    Cooling
    • Electric
    Appliances
    • Included: Free-Standing Range, Double Oven, Electric Range, Dishwasher, Disposal, Electric Water Heater
    • Laundry: Electric Dryer Hookup, Laundry Room
    Features
    • Walk-In Closet(s), Pantry, Primary Bedroom Apart, 3 Bedrooms Same Level
    • Flooring: Luxury Vinyl
    • Windows: Insulated Windows
    • Has fireplace: Yes
    • Fireplace features: Electric
    Interior area
    • Total structure area: 2,075
    • Total interior livable area: 2,075 sqft

    Property

    Parking
    • Total spaces: 2
    • Parking features: Two Car
    Features
    • Levels: One
    • Stories: 1
    • Patio & porch: Deck
    • Exterior features: Rain Gutters
    Lot
    • Size: 1.73 Acres
    • Features: Level, Subdivided
    Details
    • Parcel number: 37100050000

    Construction

    Type & style
    • Home type: SingleFamily
    • Architectural style: Traditional
    • Property subtype: Single Family Residence
    Materials
    • Brick, Metal/Vinyl Siding
    • Foundation: Slab
    • Roof: Shingle
    Condition
    • New construction: No
    • Year built: 2020

    Utilities & green energy

    • Electric: Elec-Municipal (+Entergy)
    • Sewer: Septic Tank
    • Water: Public

    Community & HOA

    Community
    • Subdivision: PERSIMMON RIDGE ESTATES
    HOA
    • Has HOA: No
    Location
    • Region: Greenbrier

    Financial & listing details

    • Price per square foot: $186/sqft
    • Tax assessed value: $371,500
    • Annual tax amount: $3,100
    • Date on market: 7/13/2024
    • Listing terms: VA Loan,FHA,Conventional,Cash
    • Road surface type: Paved

    Price history

    DateEventPrice
    8/2/2024Sold$385,000$186/sqft
    Source: CARMLS #24024882 Report a problem
    7/19/2024Contingent$385,000$186/sqft
    Source: CARMLS #24024882 Report a problem
    7/13/2024Listed for sale$385,000+285%$186/sqft
    Source: CARMLS #24024882 Report a problem
    2/22/2006Sold$100,000$48/sqft
    Source: Agent Provided Report a problem

    Public tax history

    YearProperty taxesTax assessment
    2025$3,137 +26.9%$74,300 +25.7%
    2024$2,472 -12.7%$59,090 +5%
    2023$2,831 $56,280
    2022$2,831 $56,280
    2021$2,831 +1658.7%$56,280 +1658.7%
    2020$161 $3,200
    2019$161 $3,200
    2018$161 $3,200
    2017$161 $3,200
    2016$161 $3,200
    2015$161 +5.2%$3,200
    2014$153 -0.2%$3,200
    2013$153 $3,200
    2012-- $3,200
    2011-- $3,200 -43.9%
    2010-- $5,700
    2009-- $5,700
    Find assessor info on the county website

    Neighborhood: 72058

    Nearby schools

    GreatSchools rating
    Get pre-qualified for a loan
    At Zillow Home Loans, we can pre-qualify you in as little as 5 minutes with no impact to your credit score.

    An equal housing lender. NMLS #10287.

    Sell for more on Zillow
    Get a Zillow Showcase℠ listing at no additional cost and you could sell for .
    $410,300
    2% more
    +$8,206
    With Zillow Showcase(estimated)
    $418,506