Perched on a quiet dead-end lane in one of New London’s most peaceful and desirable neighborhoods, 85 Farwell Lane offers a rare opportunity to enjoy refined living in a private, natural setting with views of Mount Sunapee. From the moment you arrive, the tranquil surroundings and thoughtful details of this home invite you to slow down and savor the beauty of New Hampshire’s four seasons. This residence is perfectly positioned to take full advantage of its elevated site. Mature landscaping, and expansive outdoor spaces create an ideal setting for entertaining or quiet reflection. Whether you're hosting guests on the deck or enjoying the private balcony off the primary suite, you'll be immersed in serenity with picturesque mountain vistas as your backdrop. Inside, the home features warm, inviting interiors and a layout designed for both comfort and style. The spacious primary bedroom is a true retreat, offering a beautifully updated en suite bathroom, a generous walk-in closet, and direct access to a private balcony for enjoying sunrise and sunset views in complete privacy. Throughout the home, you’ll find an abundance of natural light, a seamless connection between indoor and outdoor living, and spaces thoughtfully designed for both everyday living and gracious entertaining. 85 Farwell Lane combines timeless design, modern comfort, and a truly unmatched setting just minutes from New London’s charm. Delayed showings until Open House 07/05/25 10:00 - 12:00
Closed
Listed by: Four Seasons Sotheby's Int'l Realty • Jackson Wheeler
Bought with: Coldwell Banker LIFESTYLES
$725,000
85 Farwell Lane, New London, NH 03257
3beds
2,269sqft
Ranch
Built in 1960
0.98 Acres Lot
$742,000 Zestimate®
$320/sqft
$3,404 Estimated rent
Home value
$742,000
$646,000 - $853,000
$3,404/mo
Zestimate® history
Owner options
List your home for rent
$3,404/mo
Rent Zestimate®
Find your next renter with Zillow Rental Manager. Plus, with online applications, you can quickly screen prospective tenants – for free.
$3,404/mo
Rent Zestimate®
Refinance and save
$4,074/mo
Est. payment
Refinancing to a lower rate could help reduce your monthly payments and save thousands over the life of the loan.
$4,074/mo
Est. payment
Explore your selling options
Work with a Zillow partner agent
Leverage their expertise and Zillow's premium Showcase listings to get your home seen by more buyers.
Get startedList with your own agent
Get your home in front of millions of buyers by listing it on Zillow.
Learn how to do itSell it yourself
Take full control of how buyers see your home on Zillow by listing For Sale by Owner (FSBO).
List your homeWhat's special
Views of mount sunapeePicturesque mountain vistasMature landscapingAbundance of natural lightExpansive outdoor spacesWarm inviting interiorsUpdated en suite bathroom
Zillow last checked:
Listing updated:
Listed by:
Jackson Wheeler,
Four Seasons Sotheby's Int'l Realty 603-526-4050
Bought with:
Tabitha Coldwell
Coldwell Banker LIFESTYLES
Source: PrimeMLS,MLS#: 5049573
Facts & features
Interior
Bedrooms & bathrooms
- Bedrooms: 3
- Bathrooms: 3
- Full bathrooms: 1
- 3/4 bathrooms: 2
Heating
- Baseboard, Hot Water
Cooling
- None
Appliances
- Included: Dishwasher, Dryer, Range Hood, Microwave, Electric Range, Refrigerator, Washer
- Laundry: 1st Floor Laundry
Features
- Cedar Closet(s), Dining Area, Primary BR w/ BA, Natural Light, Indoor Storage, Walk-In Closet(s)
- Flooring: Combination
- Basement: Concrete,Concrete Floor,Finished,Partially Finished,Storage Space,Walkout,Interior Access,Exterior Entry,Basement Stairs,Walk-Out Access
- Has fireplace: Yes
- Fireplace features: Wood Burning
Interior area
- Total structure area: 3,325
- Total interior livable area: 2,269 sqft
- Finished area above ground: 2,112
- Finished area below ground: 157
Property
Parking
- Total spaces: 2
- Parking features: Paved
- Garage spaces: 2
Accessibility
- Accessibility features: 1st Floor Bedroom, Paved Parking, 1st Floor Laundry
Features
- Levels: One
- Stories: 1
- Exterior features: Deck, Garden, Shed, Storage
- Has view: Yes
- View description: Mountain(s)
- Body of water: Little Sunapee Lake
- Frontage length: Road frontage: 236
Lot
- Size: 0.98 Acres
- Features: Open Lot, Views, Near Skiing, Near Hospital, Near School(s)
Details
- Parcel number: NLDNM81L10S0
- Zoning description: Res
Construction
Type & style
- Home type: SingleFamily
- Architectural style: Ranch
- Property subtype: Ranch
Materials
- Wood Frame
- Foundation: Concrete
- Roof: Asphalt Shingle
Condition
- New construction: No
- Year built: 1960
Utilities & green energy
- Electric: Circuit Breakers
- Sewer: Leach Field, Septic Tank
- Utilities for property: Other
Community & HOA
Community
- Security: Smoke Detector(s)
Location
- Region: New London
Financial & listing details
- Price per square foot: $320/sqft
- Tax assessed value: $501,800
- Annual tax amount: $6,378
- Date on market: 7/2/2025
- Road surface type: Paved
Price history
| Date | Event | Price |
|---|---|---|
| 7/25/2025 | Sold | $725,000+7.4%$320/sqft |
Source:  PrimeMLS #5049573 Report a problem PrimeMLS #5049573 Report a problem | ||
| 7/2/2025 | Listed for sale | $675,000$297/sqft |
Source: PrimeMLS #5049573 Report a problem | ||
Public tax history
| Year | Property taxes | Tax assessment |
|---|---|---|
| 2024 | $5,826 +7.4% | $501,800 |
| 2023 | $5,424 +0.1% | $501,800 +46.9% |
| 2022 | $5,419 +22% | $341,700 +15% |
| 2020 | $4,440 +1.6% | $297,200 |
| 2019 | $4,372 +9.5% | $297,200 +16.9% |
| 2018 | $3,993 -1.9% | $254,200 |
| 2017 | $4,070 +2.2% | $254,200 |
| 2016 | $3,983 +1.4% | $254,200 |
| 2015 | $3,927 +0.9% | $254,200 |
| 2014 | $3,892 -7.5% | $254,200 -9.1% |
| 2013 | $4,206 -10.3% | $279,500 +1.7% |
| 2011 | $4,688 +14.6% | $274,800 |
| 2010 | $4,089 -12% | $274,800 -10.9% |
| 2009 | $4,648 -0.7% | $308,400 |
| 2008 | $4,682 | $308,400 |
Find assessor info on the county website
Neighborhood: 03257
Nearby homes

- $598,0004 bd2 ba2.4k sqft76 Farwell Ln, New London, NH 03257Off Market

- $546,0003 bd2 ba1.5k sqft59 Farwell Ln, New London, NH 03257Sold
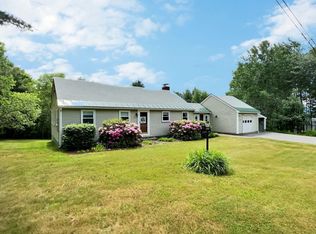
- $650,1003 bd3 ba2.9k sqft115 Farwell Ln, New London, NH 03257Off Market
- $113,957-- bd-- ba-- sqftFarwell Ln, New london, NH 03257Off Market
- $115,400-- bd-- ba-- sqftFarwell Ln, New london, NH 03257Off Market
- $98,500-- bd-- ba-- sqftFarwell Ln, New london, NH 03257Off Market
- $52,800-- bd-- ba-- sqftFarwell Ln, New london, NH 03257Off Market
- $644-- bd-- ba-- sqftFarwell Ln, New london, NH 03257Off Market
Nearby schools
GreatSchools rating
- 8/10Kearsarge Reg. Elementary School At New LondonGrades: K-5Distance: 1.7 mi
- 6/10Kearsarge Regional Middle SchoolGrades: 6-8Distance: 6.6 mi
- 8/10Kearsarge Regional High SchoolGrades: 9-12Distance: 7.4 mi
Schools provided by the listing agent
- Elementary: Kearsarge Elem New London
- Middle: Kearsarge Regional Middle Sch
- High: Kearsarge Regional HS
- District: Kearsarge Sch Dst SAU #65
Source: PrimeMLS. This data may not be complete. We recommend contacting the local school district to confirm school assignments for this home.


Get pre-qualified for a loan
At Zillow Home Loans, we can pre-qualify you in as little as 5 minutes with no impact to your credit score.An equal housing lender. NMLS #10287.
- New Hampshire
- Merrimack County
- New London
- 03257
- 85 Farwell Lane
Nearby cities
Nearby zip codes
Other New London Topics
