NEW WINDOWS BEING INSTALLED! NEW ROOF 2024! $2,000 BUYER INCENTIVE! PRICE IMPROVEMENT NOW $315,000! Welcome to this 4-bedroom, 2.5-bath home offering 2,164 sq ft in Harrison, Ohio. Located on a low-traffic street near a cul-de-sac, this home offers a comfortable layout and desirable updates. NEW WINDOWS ARE BEING INSTALLED! Additional features include a NEW ROOF (2024), newer appliances, and convenient 2nd-floor laundry. Enjoy the privacy of the fenced-in backyard, perfect for relaxing or entertaining. $2,000 ALLOWANCE WITH A FULL-PRICE OFFER to use toward a rate buy-down, closing costs, or home improvements. A great opportunity to purchase a home with major updates already completed or underway while still having flexibility to make it your own. 4 bedrooms | 2.5 baths | 2,164 sq ft | New windows | New roof 2024 | Newer appliances | 2nd-floor laundry | Fenced backyard PRICE IMPROVEMENT NOW $315,000!
Pending
Price cut: $22.4K (8/13)
$315,000
85 Fawn Dr, Harrison, OH 45030
4beds
2,146sqft
Single Family Residence
Built in 1999
0.34 Acres Lot
$-- Zestimate®
$147/sqft
$-- HOA
What's special
Fenced backyardNewer appliancesNew windows
- 76 days
- 89
- 0
Zillow last checked:
Listing updated:
Listed by:
Jamie L. Harding 513-629-0195,
Plum Tree Realty 513-443-5060
Source: Cincy MLS,MLS#: 1886043 Originating MLS: Cincinnati Area Multiple Listing Service
Originating MLS: Cincinnati Area Multiple Listing Service
Facts & features
Interior
Bedrooms & bathrooms
- Bedrooms: 4
- Bathrooms: 3
- Full bathrooms: 2
- 1/2 bathrooms: 1
Primary bedroom
- Features: Bath Adjoins, Walk-In Closet(s), Wall-to-Wall Carpet
- Level: Second
- Area: 671
- Dimensions: 61 x 11
Bedroom 2
- Level: Second
- Area: 143
- Dimensions: 11 x 13
Bedroom 3
- Level: Second
- Area: 110
- Dimensions: 11 x 10
Bedroom 4
- Level: Second
- Area: 154
- Dimensions: 14 x 11
Bedroom 5
- Area: 0
- Dimensions: 0 x 0
Primary bathroom
- Features: Shower, Double Vanity
Bathroom 1
- Features: Full
- Level: Second
Bathroom 2
- Features: Full
- Level: Second
Bathroom 3
- Features: Partial
- Level: First
Dining room
- Features: Laminate Floor
- Level: First
- Area: 154
- Dimensions: 14 x 11
Family room
- Features: Laminate Floor
- Area: 180
- Dimensions: 15 x 12
Kitchen
- Features: Pantry, Eat-in Kitchen, Walkout, Laminate Floor
- Area: 108
- Dimensions: 12 x 9
Living room
- Features: Laminate Floor
- Area: 196
- Dimensions: 14 x 14
Office
- Area: 0
- Dimensions: 0 x 0
Heating
- Gas
Cooling
- Ceiling Fan(s), Central Air
Appliances
- Included: Dishwasher, Dryer, Electric Cooktop, Microwave, Oven/Range, Refrigerator, Washer, Water Softener, Gas Water Heater
Features
- Windows: Double Hung, Vinyl
- Basement: Full,Unfinished
Interior area
- Total structure area: 2,146
- Total interior livable area: 2,146 sqft
Video & virtual tour
Property
Parking
- Total spaces: 2
- Parking features: On Street, Driveway
- Attached garage spaces: 2
- Has uncovered spaces: Yes
Accessibility
- Accessibility features: No Accessibility Features
Features
- Levels: Two
- Stories: 2
- Patio & porch: Patio
- Fencing: Wood
- Has view: Yes
- View description: Trees/Woods
Lot
- Size: 0.34 Acres
- Dimensions: 60 x 182
- Features: Less than .5 Acre
- Topography: Level
Details
- Parcel number: 5610021011800
- Zoning description: Residential
- Other equipment: Sump Pump w/Backup
Construction
Type & style
- Home type: SingleFamily
- Architectural style: Traditional
- Property subtype: Single Family Residence
Materials
- Aluminum Siding, Brick
- Foundation: Concrete Perimeter
- Roof: Shingle
Condition
- New construction: No
- Year built: 1999
Utilities & green energy
- Gas: Natural
- Sewer: Public Sewer
- Water: Public
Green energy
- Energy efficient items: No
Community & HOA
HOA
- Has HOA: No
Location
- Region: Harrison
Financial & listing details
- Price per square foot: $147/sqft
- Tax assessed value: $337,050
- Annual tax amount: $5,270
- Date on market: 7/9/2026
- Listing terms: No Special Financing
Estimated market value
Not available
Estimated sales range
Not available
Not available
Price history
| Date | Event | Price |
|---|---|---|
| 8/25/2026 | Pending sale | $315,000$147/sqft |
Source:  Cincy MLS #1886043 Report a problem Cincy MLS #1886043 Report a problem | ||
| 8/21/2026 | Listed for sale | $315,000$147/sqft |
Source: Cincy MLS #1886043 Report a problem | ||
| 8/17/2026 | Pending sale | $315,000$147/sqft |
Source: Cincy MLS #1886043 Report a problem | ||
| 8/13/2026 | Price change | $315,000-6.6%$147/sqft |
Source: Cincy MLS #1886043 Report a problem | ||
| 8/7/2026 | Price change | $337,4000%$157/sqft |
Source: Cincy MLS #1886043 Report a problem | ||
| 7/20/2026 | Price change | $337,500-4.9%$157/sqft |
Source: Cincy MLS #1886043 Report a problem | ||
| 7/13/2026 | Price change | $354,900-4.1%$165/sqft |
Source: Cincy MLS #1886043 Report a problem | ||
| 7/9/2026 | Listed for sale | $369,900+96.8%$172/sqft |
Source: Cincy MLS #1886043 Report a problem | ||
| 7/6/2020 | Sold | $188,000+16.6%$88/sqft |
Source: Public Record Report a problem | ||
| 12/30/1999 | Sold | $161,263+348%$75/sqft |
Source: Cincy MLS #691604 Report a problem | ||
| 10/22/1999 | Sold | $36,000$17/sqft |
Source: Public Record Report a problem | ||
Public tax history
| Year | Property taxes | Tax assessment |
|---|---|---|
| 2025 | $5,270 +0.6% | $117,968 |
| 2024 | $5,241 -0.9% | $117,968 |
| 2023 | $5,287 +29.2% | $117,968 +47.6% |
| 2022 | $4,091 0% | $79,916 |
| 2021 | $4,092 | $79,916 |
| 2020 | $4,092 +8.4% | $79,916 +14% |
| 2019 | $3,773 +6% | $70,102 |
| 2018 | $3,559 | $70,102 |
| 2017 | $3,559 +9.4% | $70,102 +2.3% |
| 2016 | $3,252 | $68,524 |
| 2015 | $3,252 +4.9% | $68,524 |
| 2014 | $3,100 -2.7% | $68,524 -2% |
| 2013 | $3,186 -0.4% | $69,923 |
| 2012 | $3,198 +1.9% | $69,923 |
| 2011 | $3,139 -6.5% | $69,923 -8.5% |
| 2010 | $3,356 +1.6% | $76,391 |
| 2009 | $3,303 +1.9% | $76,391 |
| 2008 | $3,240 -2.9% | $76,391 -3% |
| 2007 | $3,338 +0.7% | $78,750 |
| 2006 | $3,313 +0.5% | $78,750 |
| 2005 | $3,298 +37.8% | $78,750 +43.9% |
| 2003 | $2,394 -1.2% | $54,740 |
| 2002 | $2,423 -1% | $54,740 -3% |
| 2001 | $2,446 -8.7% | $56,455 |
| 2000 | $2,679 | $56,455 |
Find assessor info on the county website
Monthly payment
Est. payment
Payment breakdown
Explore the cost of this home by adjusting the details. Changes won't be saved.Climate risks
Neighborhood: 45030
Similar homes
- $259,9003 bd2 ba1.4k sqft588 Deerfield Dr, Harrison, OH 45030For Sale

 MLS ID #1892220, Jason Smith, Plum Tree Realty. Cincy MLS
 - $264,9003 bd2 ba1.5k sqft10604 Winding Way, Harrison, OH 45030For Sale
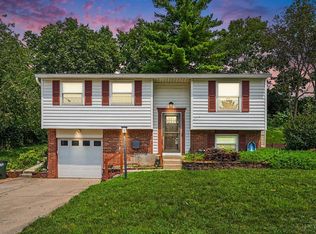 MLS ID #1890369, Thomas L Taulbee, Pivot Realty Group, LLC. Cincy MLS
 - $228,0004 bd1 ba1.3k sqft1100 S State St, Harrison, OH 45030For Sale
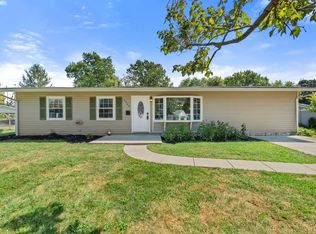 MLS ID #1892798, Marie N. Cook, Coldwell Banker Realty, Anders. Cincy MLS
 - $322,9004 bd2 ba2.1k sqft1708 Tuppence Trl, Lawrenceburg, IN 47025For Sale
 MLS ID #207989, Ashley Howe. MLS of Southeastern Indiana
 - $335,0004 bd3 ba1.6k sqft9648 Fallshill Cir, Cincinnati, OH 45231For SaleMLS ID #1894714, Denise M Taylor, eXp Realty. Cincy MLS
- $364,9003 bd3 ba1.5k sqft2352 Judd Dr, Lawrenceburg, IN 47025For SaleMLS ID #1893460, Regina M. Hamilton, Sibcy Cline, Inc.. Cincy MLS
- $399,9003 bd2 ba1.5k sqft9628 Averi Ct, Harrison, OH 45030For SaleMLS ID #1891890, Rachelle Wilson, e-Merge Real Estate Victory. Cincy MLS
- $325,0004 bd3 ba2.4k sqft4177 W Fork Rd, Cincinnati, OH 45247For SaleMLS ID #1893305, Nicole Wimmer, RE/MAX United Associates. Cincy MLS
- $324,5003 bd2 ba1.5k sqft5303 W Dalton Dr, Fairfield, OH 45014For SaleMLS ID #1893437, Karen M. Casey, RE/MAX Alliance Realty. Cincy MLS
- $330,0005 bd3 ba2.2k sqft1769 Acreview Dr, Cincinnati, OH 45240For SaleMLS ID #1892759, Dana Smith, Coldwell Banker Realty. Cincy MLS
- $299,9993 bd2 ba1.7k sqft5159 W Kemper Rd, Cincinnati, OH 45252For SaleMLS ID #1893057, Malik Clark, Real of Ohio. Cincy MLS
- $335,0004 bd3 ba1.7k sqft12067 Brookway Dr, Cincinnati, OH 45240For SaleMLS ID #1885389, Rakesh Ram, Coldwell Banker Realty. Cincy MLS
- $224,0002 bd1 ba1.4k sqft212 N Washington St, Harrison, OH 45030For SaleMLS ID #1893473, Linda K May, Comey & Shepherd. Cincy MLS
- $329,0004 bd3 ba2.7k sqft3007 Struble Rd, Cincinnati, OH 45251For SaleMLS ID #1893055, Malik Clark, Real of Ohio. Cincy MLS
- $350,0004 bd3 ba1.8k sqft12085 Brookway Dr, Cincinnati, OH 45240For SaleMLS ID #1894112, Russell Daniels, Plum Tree Realty. Cincy MLS
- $349,9003 bd2 ba1.5k sqft20692 Matterhorn Dr, Lawrenceburg, IN 47025For SaleMLS ID #1892169, Amber N Rouse, Lohmiller Real Estate. Cincy MLS
