Skip main navigation
Off market
  • $1,180,200

    85 Flanders St, Chapel Hill, NC 27517

    5beds
    3,841sqft
    SingleFamily
    Built in 2019
    -- sqft lot
    $1,180,200 Zestimate®
    $307/sqft
    $5,434 Estimated rent

    Home value

    $1,180,200

    $1.05M - $1.32M

    $5,434/mo

    Zestimate® history
    Loading
    Loading...

    Owner options

    List your home for rent

    $5,434/mo

    Rent Zestimate®

    Find your next renter with Zillow Rental Manager. Plus, with online applications, you can quickly screen prospective tenants – for free.

    Learn more

    $5,434/mo

    Rent Zestimate®

    Refinance and save

    $6,875/mo

    Est. payment

    Refinancing to a lower rate could help reduce your monthly payments and save thousands over the life of the loan.

    See today's rates

    $6,875/mo

    Est. payment

    Explore your selling options

    Work with a Zillow partner agent

    Leverage their expertise and Zillow's premium Showcase listings to get your home seen by more buyers.

    Get started

    List with your own agent

    Get your home in front of millions of buyers by listing it on Zillow.

    Learn how to do it

    Sell it yourself

    Take full control of how buyers see your home on Zillow by listing For Sale by Owner (FSBO).

    List your home

    What's special

    Fenced yardRocking chair front porchThird-floor bonus roomWell-manicured lawnFive bathroomsPrivate wooded backdropSpacious kitchen

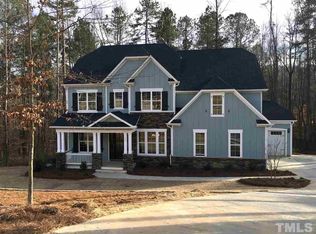
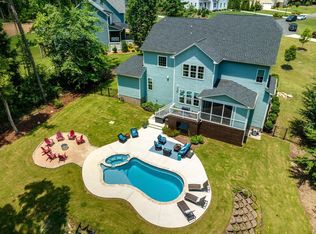
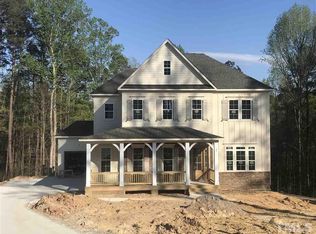
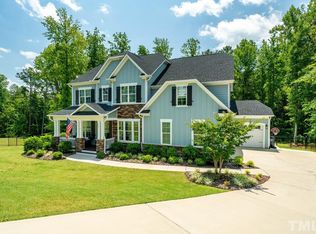
    Minutes from UNC Health, Duke, and RTP with first floor Guest Suite Some moves deserve more than a compromise. Whether you are joining the UNC medical community, relocating for a prestigious research position, or simply choosing Chapel Hill as your home for the next chapter the life you have built does not pause just because your address is new. This is where you land when you refuse to settle. Tucked at the end of a quiet cul-de-sac on a beautifully tree-lined street in the coveted Legend Oaks neighborhood, 85 South Flanders Street sits on 1.2 private, wooded acres in one of Chapel Hill's most sought-after communities. This is not a rental property. It is a meticulously cared for home loved by its owners and maintained to an exceptional standard that is rarely found in the rental market. Built by Robuck Homes with the kind of craftsmanship and attention to detail that you recognize the moment you pull into the drive. At approximately 3,800 square feet, five bedrooms, five bathrooms, and a third-floor bonus room that adapts to whatever this chapter of your life requires this is space designed to be lived in fully, not just occupied. The rocking chair front porch greets you the way a home should quietly, unhurriedly, with a view of a well-manicured lawn and a neighborhood that feels genuinely peaceful. Inside, the main level flows the way great homes flow a spacious kitchen, a separate dining room, an open great room, Guest suite with full bathroom, and seamless access to the screened porch where the line between inside and outside disappears exactly the way it should on a warm Carolina evening. Upstairs the primary suite is its own world. Generous space. Dual-sided walk-in closets. A spa-inspired bathroom with a freestanding tub that asks nothing of you except that you stop for a moment and be exactly where you are. Out back the fenced yard, private wooded backdrop, and included playset make this a home for a full life not just a place to sleep between long days at work. This is where you exhale. Minutes from UNC Health, UNC Chapel Hill, Duke, and Research Triangle Park. Close to everything. Feels like nothing can touch you. Properties like this do not come available often in Chapel Hill. When they do they do not stay available long. This is the standard you came here for.

    This property is off market, which means it's not currently listed for sale or rent on Zillow. This may be different from what's available on other websites or public sources.
    Zillow last checked:

    Listing updated:

    Source: Doorify MLS,MLS#: 10167913

    Facts & features

    Interior

    Bedrooms & bathrooms
    • Bedrooms: 5
    • Bathrooms: 5
    • Full bathrooms: 5
    Heating
    • Central, Fireplace
    Cooling
    • Ceiling Fan
    Appliances
    • Included: Dishwasher, Dryer, Freezer, Oven, Range, Refrigerator, Washer
    • Laundry: In Unit, Upper Level
    Features
    • Bathtub/Shower Combination, Bookcases, Breakfast Bar, Built-in Features, Ceiling Fan(s), Chandelier, Coffered Ceiling(s), Crown Molding, Exhaust Fan, Granite Counters, High Ceilings, In-Law Floorplan, Kitchen/Dining Room Combination, Living/Dining Room Combination, Natural Woodwork, Open Floorplan, Pantry, Quartz Counters, Separate Shower, Shower Only, Smooth Ceilings, Soaking Tub, Stone Counters, Storage, Tray Ceiling(s), Water Closet
    • Flooring: Carpet, Wood
    • Has basement: Yes
    • Has fireplace: Yes
    Interior area
    • Total interior livable area: 3,841 sqft

    Property

    Parking
    • Total spaces: 3
    • Parking features: Attached, Driveway, Garage, Covered
    • Has attached garage: Yes
    • Details: Contact manager
    Features
    • Stories: 2
    • Exterior features: Back Yard, Bathtub/Shower Combination, Bookcases, Breakfast Bar, Built-in Features, Ceiling Fan(s), Chandelier, Coffered Ceiling(s), Covered, Crown Molding, Driveway, Exhaust Fan, Family Room, Fenced Yard, Flooring: Wood, Front Porch, Front Yard, Garage, Garage Faces Side, Granite Counters, Grounds Care included in rent, HVAC Maintenance included in rent, Heating system: Central, High Ceilings, In-Law Floorplan, Insurance included in rent, Kitchen/Dining Room Combination, Lawn, Living/Dining Room Combination, Management included in rent, Natural Woodwork, Open Floorplan, Pantry, Pest Control included in rent, Playground, Private Entrance, Private Yard, Quartz Counters, Rear Porch, Repairs included in rent, Roof Maintenance included in rent, Screened, Separate Shower, Shower Only, Smart Lock(s), Smooth Ceilings, Soaking Tub, Stone Counters, Tankless Water Heater, Tray Ceiling(s), Upper Level, Water Closet, Water Heater
    • Fencing: Fenced Yard

    Construction

    Type & style
    • Home type: SingleFamily
    • Property subtype: SingleFamily
    Condition
    • Year built: 2019

    Community & HOA

    Community
    • Features: Playground
    • Deposit fee: $6,000
    Location
    • Region: Chapel Hill

    Financial & listing details

    • Price per square foot: $307/sqft
    • Date on market: 5/16/2026
    • Date available: 07/01/2026
    • Lease term: 12 Months

    Price history

    DateEventPrice
    5/27/2026Listing removed$6,000$2/sqft
    Source: Doorify MLS #10167913 Report a problem
    5/16/2026Listed for rent$6,000$2/sqft
    Source: Doorify MLS #10167913 Report a problem

    Public tax history

    Tax history is unavailable.

    Neighborhood: 27517

    Nearby schools

    GreatSchools rating
    Get a cash offer in 3 minutes
    Find out how much your home could sell for in as little as 3 minutes with a no-obligation cash offer.
    Estimated market value
    $1,180,200
    Get a cash offer in 3 minutes
    Find out how much your home could sell for in as little as 3 minutes with a no-obligation cash offer.
    Estimated market value
    $1,180,200