Skip main navigation
Pending
  • Price cut: $34.9K (6/12)
    $725,000

    85 Forest Shore Dr, Semora, NC 27343

    2beds
    1,213sqft
    : 
    Loading
    Get pre-qualified
    Single Family Residence, Residential
    Built in 1992
    0.41 Acres Lot
    $677,600 Zestimate®
    $598/sqft
    $-- HOA

    What's special

    Full partially finished basementSoaring ceilingsLarge covered patio areaLarge screened-in porchOpen conceptFire pit
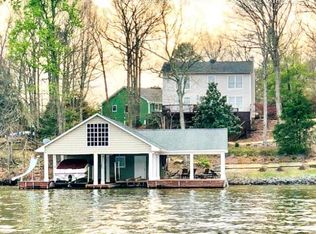
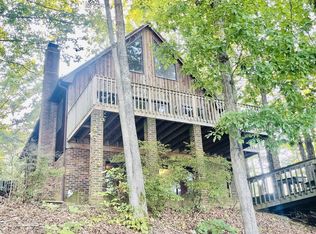
    FABULOUS NEW PRICE AND WHOA, WHAT A VIEW!! If sitting on a large screened-in porch or sitting around a fire pit sipping on your favorite beverage, while soaking in astonishing views of Hyco Lake, sound appealing to you, then 85 Forest Shore Drive in Semora is a property you must check out! In addition to great views and a large dock at the lake, the home features an open concept and soaring ceilings with the living room, kitchen and dining area all sharing a large space on the main level, just steps away from the screened-in porch at the back of the house. There are also two bedrooms and a full bathroom downstairs and upstairs features a ''flex'' room with a connected full bathroom and a closet that allows for many different possible uses in that space. The lower level features a full, partially finished basement that opens up to a large, covered patio area. This home could be your full-time residence, a weekend retreat or a fabulous investment for rentals! The property has had a strong history of rentals in the past. Some furniture items negotiable. Water depth at the end of the 32x16 dock is over 7 and one-half feet. In addition to the lakefront home, across the street is a .46 acre vacant lot with a storage building. The extra land could be used for extra parking or other options such as a tiny house. You will FABULOUS NEW PRICE AND WHOA, WHAT A VIEW!! If sitting on a large screened-in porch or sitting around a fire pit sipping on your favorite beverage, while soaking in astonishing views of Hyco Lake, sound appealing to you, then 85 Forest Shore Drive in Semora is a property you must check out! In addition to great views and a large dock at the lake, the home features an open concept and soaring ceilings with the living room, kitchen and dining area all sharing a large space on the main level, just steps away from the screened-in porch at the back of the house. There are also two bedrooms and a full bathroom downstairs and upstairs features a ''flex'' room with a connected full bathroom and a closet that allows for many different possible uses in that space. The lower level features a full, partially finished basement that opens up to a large, covered patio area. This home could be your full-time residence, a weekend retreat or a fabulous investment for rentals! The property has had a strong history of rentals in the past. Some furniture items negotiable. Water depth at the end of the 32x16 dock is over 7 and one-half feet. In addition to the lakefront home, across the street is a .46 acre vacant lot with a storage building. The extra land could be used for extra parking or other options such as a tiny house. You will want to schedule an appointment for this property soon. It's a true Hyco Lake gem! 85 Forest Shore Drive, Semora, NC 27343
    97 days
    |
    225
    |
    9
    |

    Zillow last checked:

    Listing updated:

    Listed by:

    Timothy Chandler 336-504-5581,

    Burton Realty Group Inc,

    Laura Burton 336-364-3053,

    Burton Realty Group Inc

    Source: Doorify MLS,MLS#: 10159506MLS Logo

      Facts & features

      Interior

      Bedrooms & bathrooms
      • Bedrooms: 2
      • Bathrooms: 2
      • Full bathrooms: 2
      Heating
      • Fireplace(s), Gas Pack, Propane
      Cooling
      • Attic Fan, Ceiling Fan(s), Central Air, Electric, Gas
      Appliances
      • Included: Dryer, Electric Oven, Microwave, Refrigerator, Washer, Water Heater
      • Laundry: Electric Dryer Hookup, In Basement, Washer Hookup
      Features
      • Bathtub/Shower Combination, Ceiling Fan(s), Eat-in Kitchen, High Ceilings, Kitchen/Dining Room Combination, Laminate Counters, Open Floorplan, Master Downstairs, Vaulted Ceiling(s)
      • Flooring: Carpet, Hardwood, Linoleum
      • Basement: Block, Daylight, Exterior Entry, Full, Interior Entry, Partially Finished, Unheated, Walk-Out Access
      Interior area
      • Total structure area: 1,213
      • Total interior livable area: 1,213 sqft
      • Finished area above ground: 1,213
      • Finished area below ground: 0

      Property

      Parking
      • Parking features: Circular Driveway, Gravel, No Garage
      Features
      • Levels: One and One Half
      • Stories: 1
      • Patio & porch: Covered, Screened
      • Exterior features: Dock, Fire Pit, Rain Gutters
      • Has view: Yes
      • View description: Lake
      • Has water view: Yes
      • Water view: Lake
      • Waterfront features: Waterfront
      Lot
      • Size: 0.41 Acres
      • Features: Back Yard, Few Trees, Lake on Lot, Landscaped, Sloped, Views
      Details
      • Additional structures: Outbuilding
      • Parcel number: 097901167011.000 & 997901164083.000
      • Special conditions: Standard

      Construction

      Type & style
      • Home type: SingleFamily
      • Architectural style: Cape Cod
      • Property subtype: Single Family Residence, Residential
      Materials
      • Vinyl Siding
      • Foundation: Brick/Mortar
      • Roof: Shingle
      Condition
      • New construction: No
      • Year built: 1992

      Utilities & green energy

      • Sewer: Septic Tank
      • Water: Public
      • Utilities for property: Electricity Connected, Septic Connected, Water Connected, Propane

      Community & HOA

      Community
      • Features: Fishing, Lake
      • Subdivision: Hyco Lake
      HOA
      • Has HOA: No
      Location
      • Region: Semora

      Financial & listing details

      • Price per square foot: $598/sqft
      • Tax assessed value: $603,812
      • Annual tax amount: $3,293
      • Date on market: 4/12/2026
      • Road surface type: Asphalt
      Eddie Burton

      (919) 451-6250

      By pressing Contact Agent, you agree that the real estate professional identified above may call/text you about your search, which may involve use of automated means and pre-recorded/artificial voices. You don't need to consent as a condition of buying any property, goods, or services. Message/data rates may apply. You also agree to our Terms of Use. Zillow does not endorse any real estate professionals. We may share information about your recent and future site activity with your agent to help them understand what you're looking for in a home.

        Estimated market value

        $677,600

        $644,000 - $711,000

        $1,363/mo

        Price history

        DateEventPrice
        6/26/2026Pending sale$725,000$598/sqft
        Source: Doorify MLS #10159506 Report a problem
        6/12/2026Price change$725,000-4.6%$598/sqft
        Source: Doorify MLS #10159506 Report a problem
        4/12/2026Listed for sale$759,900$626/sqft
        Source: Doorify MLS #10159506 Report a problem

        Public tax history

        YearProperty taxesTax assessment
        2025$4,052 +23%$603,812 +41.9%
        2024$3,294 +2.4%$425,621 +2.4%
        2023$3,216 +0.3%$415,472
        2022$3,205 +3%$415,472
        2021$3,112 +8.7%$415,472 +8.7%
        2020$2,863 -1.3%$382,210
        2019$2,901 $382,210
        2018$2,901 +8.2%$382,210 +0%
        2017$2,681 $382,202
        2016$2,681 $382,202
        2015$2,681 -0.1%$382,202
        2014$2,685 $382,202 +31.3%
        2012-- $291,135
        2011$2,041 $291,135
        2010-- $291,135
        Find assessor info on the county website

        Monthly payment

        Est. payment

        Payment breakdown

        Explore the cost of this home by adjusting the details. Changes won't be saved.
        All calculations are estimates and provided by Zillow, Inc. for informational purposes only. Actual amounts may vary.
        HOA fees may include property taxes on listings classified as Co-Ops. Contact the listing agent and/or owner for fee details.
        Mortgage interest rates are dependent on a number of factors, including credit score, down payment, and repayment length. Interest rate data provided by Zillow Group Marketplace, Inc. as of 1/1/1970 from various mortgage lenders with which we have lead or other similar arrangements; the Estimated Payment is an average of those rates.
        See how much you could borrow to make a competitive offer.

        Climate risks

        Neighborhood: 27343

        Getting around

        0 / 100
        Car-Dependent
        15 / 100
        Somewhat Bikeable

        Nearby schools

        GreatSchools rating
        Schools provided by the listing agent
        • Elementary: Person - Woodland Elementary
        • Middle: Person - Northern Middle
        • High: Person - Person High

        Source: Doorify MLS. This data may not be complete. We recommend contacting the local school district to confirm school assignments for this home.

        Similar homes