Skip main navigation
Off market
  • $888,300

    85 Forge Mountain Dr, Phoenixville, PA 19460

    4beds
    3,454sqft
    Detached
    Built in 1956
    1.04 Acres Lot
    $888,300 Zestimate®
    $257/sqft
    $3,842 Estimated rent

    Home value

    $888,300

    $826,000 - $959,000

    $3,842/mo

    Zestimate® history
    Loading
    Loading...

    Owner options

    List your home for rent

    $3,842/mo

    Rent Zestimate®

    Find your next renter with Zillow Rental Manager. Plus, with online applications, you can quickly screen prospective tenants – for free.

    Learn more

    $3,842/mo

    Rent Zestimate®

    Refinance and save

    $5,710/mo

    Est. payment

    Refinancing to a lower rate could help reduce your monthly payments and save thousands over the life of the loan.

    See today's rates

    $5,710/mo

    Est. payment

    Explore your selling options

    Work with a Zillow partner agent

    Leverage their expertise and Zillow's premium Showcase listings to get your home seen by more buyers.

    Get started

    List with your own agent

    Get your home in front of millions of buyers by listing it on Zillow.

    Learn how to do it

    Sell it yourself

    Take full control of how buyers see your home on Zillow by listing For Sale by Owner (FSBO).

    List your home

    What's special

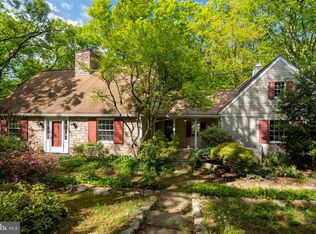
    For sale in desirable Valley Forge Mountain - a wonderful place to live! Expanded Colonial offers so much more than 4 bedrooms and 2.5 baths. Facing a wooded lot in the rear is a sunroom that admits lots of light, allows for casual dining adjacent to the kitchen, and provides space for family gatherings and enjoyment of the trees and shrubs offering seasonal color outdoors. The kitchen has cabinets to the ceiling, two ovens, an electric cooktop (convertible to gas). In the rear, there is a patio and wooden deck for outdoor entertainment or just enjoying nature. Adjacent to the sunroom is a large formal living room with a bay window and gas fireplace. A formal dining room (with built-in corner storage and bay window #2) and powder room complete the first level. The master bedroom was expanded by a large master bath, walk-in closet, a hallway with a large but cozy window seat and, over the heated two-car garage, an amazing art studio (think of the other possibilities - consider a nursery or office) with windows facing three directions, a utility sink and lots of storage. The laundry facilities are conveniently located in the master area. Also on the second floor are three well-sized bedrooms with a hall bath. and a walk-up stairs to a floored attic with lots of extra storage. The basement is 75% finished, with a wood-burning fireplace warming a comfortable entertainment space, a workspace (with sink and cabinetry) now used for crafts, and a large workshop that would be ideal for woodworker/handyman's space. The home has 3 heating zones, cleverly takes advantage of storage options and is lovingly maintained. Conveniently located minutes from Valley Forge Park, King of Prussia and walkable to the optional Valley Forge Mountain Association swim club ( if available, initiation fee and annual membership fees apply). There are many neighborhood events. Other extras: Crimped copper roof and three skylights above sunroom, newer double-pane windows, new sewer line to street, generator that covers most of the house, new (2019) heating and A/C, brand new water softener system, built-in speaker system and a security system. There is also a generator system that covers 75% of the house. In the front yard is a frog pond with screen cover. This easy-to-live in home, with its serene setting, will not last long. 2020-04-16

    This property is not currently displayed as for sale or rent on Zillow. This may be different from what's on other websites or public sources.

    Facts & features

    Interior

    Bedrooms & bathrooms
    • Bedrooms: 4
    • Bathrooms: 3
    • Full bathrooms: 2
    • 1/2 bathrooms: 1
    Heating
    • Baseboard, Forced air, Other, Radiant, Electric, Gas
    Cooling
    • Central
    Appliances
    • Included: Dishwasher, Dryer, Microwave, Range / Oven, Refrigerator, Washer
    Features
    • Dining Area, Kitchen - Country, Formal/Separate Dining Room, Breakfast Area, Floor Plan - Traditional, Family Room Off Kitchen, Stain/Lead Glass
    • Flooring: Tile, Carpet, Hardwood, Linoleum / Vinyl
    • Windows: Skylight(s)
    • Basement: Partially finished
    • Has fireplace: Yes
    Interior area
    • Total interior livable area: 3,454 sqft
    • Finished area below ground: 0

    Property

    Parking
    • Total spaces: 2
    • Parking features: Garage - Attached
    Features
    • Exterior features: Stone, Stucco, Vinyl, Wood
    • Has view: Yes
    • View description: Park, Mountain
    Lot
    • Size: 1.04 Acres
    Details
    • Parcel number: 2708D00420000
    • Special conditions: Standard

    Construction

    Type & style
    • Home type: SingleFamily
    • Architectural style: Colonial
    • Property subtype: Detached
    Materials
    • Roof: Asphalt
    Condition
    • Year built: 1956

    Community & HOA

    Location
    • Region: Phoenixville

    Financial & listing details

    • Price per square foot: $257/sqft
    • Tax assessed value: $272,070
    • Annual tax amount: $11,430

    Price history

    DateEventPrice
    5/1/2020Sold$556,000$161/sqft
    Source: Public Record Report a problem

    Public tax history

    YearProperty taxesTax assessment
    2025$11,430 +1.5%$272,070
    2024$11,263 +2%$272,070
    2023$11,040 +1%$272,070
    2022$10,935 +0.8%$272,070
    2021$10,848 +172.7%$272,070
    2020$3,977 -61.1%$272,070
    2019$10,227 +2.6%$272,070
    2018$9,971 +9900.1%$272,070
    2017$100 -90.8%$272,070
    2016$1,079 $272,070
    2015$1,079 $272,070
    2014$1,079 $272,070
    2013-- $272,070
    2012-- $272,070
    2011-- $272,070
    2010-- $272,070
    2009-- $272,070
    2008-- $272,070
    2007-- $272,070
    2006-- $272,070
    2005-- $272,070
    2004-- $272,070
    2003-- $272,070 +8.2%
    2000-- $251,510
    Find assessor info on the county website

    Neighborhood: 19460

    Nearby schools

    GreatSchools rating
    Schools provided by the listing agent
    • Elementary: PHOENIXVILLE AREA KDG CENTER
    • Middle: PHOENIXVILLE
    • High: PHOENIXVILLE
    • District: PHOENIXVILLE AREA

    Source: The MLS. This data may not be complete. We recommend contacting the local school district to confirm school assignments for this home.

    Get a cash offer in 3 minutes
    Find out how much your home could sell for in as little as 3 minutes with a no-obligation cash offer.
    Estimated market value
    $888,300
    Get a cash offer in 3 minutes
    Find out how much your home could sell for in as little as 3 minutes with a no-obligation cash offer.
    Estimated market value
    $888,300