Skip main navigation
Off market
Street View
  • $680,500

    85 Franklin St APT 9, Stamford, CT 06901

    3beds
    1,590sqft
    Townhouse
    Built in 1999
    -- sqft lot
    $680,500 Zestimate®
    $428/sqft
    $4,441 Estimated rent

    Home value

    $680,500

    $646,000 - $715,000

    $4,441/mo

    Zestimate® history
    Loading
    Loading...

    Owner options

    List your home for rent

    $4,441/mo

    Rent Zestimate®

    Find your next renter with Zillow Rental Manager. Plus, with online applications, you can quickly screen prospective tenants – for free.

    Learn more

    $4,441/mo

    Rent Zestimate®

    Refinance and save

    $4,807/mo

    Est. payment

    Refinancing to a lower rate could help reduce your monthly payments and save thousands over the life of the loan.

    See today's rates

    $4,807/mo

    Est. payment

    Explore your selling options

    Work with a Zillow partner agent

    Leverage their expertise and Zillow's premium Showcase listings to get your home seen by more buyers.

    Get started

    List with your own agent

    Get your home in front of millions of buyers by listing it on Zillow.

    Learn how to do it

    Sell it yourself

    Take full control of how buyers see your home on Zillow by listing For Sale by Owner (FSBO).

    List your home

    What's special

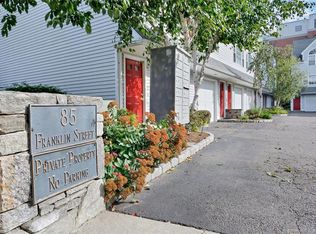
    Hidden in the center of exciting Downtown Stamford is this unique find - a gorgeous fully renovated 3 bedroom, 2 full bath tri-level townhome with super low HOA fees! This unit is the largest in the complex with almost 1600sf of living space. Brand new HVAC, & hot water heater. The ground level features a large entry foyer with coat closet and sitting area, durable wood-look tile flooring, a full bathroom with shower, laundry/utility room with full sized front loading washer/dryer, and a large bedroom/den/office/playroom. The bedroom has sliders that open to the back. The second level has an open floor plan perfect for entertaining, with beautiful hardwood floors and crown molding. The kitchen features a breakfast bar, stainless steel appliances, and granite counters as well as access to a balcony. Open to the kitchen is the living and dining area where you can easily fit a large dining table and a sectional couch. The third level has the master suite of your dreams - complete with loft ceilings, master bathroom with rain shower, & an enormous walk-in closet with crystal chandelier. Adjacent to the master bedroom is another bedroom/nursery/office. This unit is privately tucked in the back of the complex and has a reserved parking space and plenty of visitors parking. Walk to everything! Restaurants, shopping, UConn, Mill River Park, Summer Concerts, Metro North Railroad, and more!

    This property is off market, which means it's not currently listed for sale or rent on Zillow. This may be different from what's available on other websites or public sources.

    Facts & features

    Interior

    Bedrooms & bathrooms
    • Bedrooms: 3
    • Bathrooms: 2
    • Full bathrooms: 2
    Heating
    • Forced air, Gas
    Cooling
    • Central
    Appliances
    • Included: Dishwasher, Dryer, Microwave, Range / Oven, Refrigerator, Washer
    • Laundry: Laundry Room, Lower Level, ground level, Full size stackable
    Features
    • Laundry Room, Foyer, Open Floorplan
    • Attic: Pull Down Stairs, Storage
    Interior area
    • Total interior livable area: 1,590 sqft

    Property

    Features
    • Patio & porch: Porch-Screened
    • Exterior features: Vinyl
    • Has view: Yes
    • View description: City
    • Waterfront features: Not Applicable
    Lot
    • Features: Level
    Details
    • Parcel number: STAMM004B2337U9
    • Zoning: RMF

    Construction

    Type & style
    • Home type: Townhouse
    Condition
    • Year built: 1999

    Utilities & green energy

    • Sewer: Public Sewer
    • Water: Public Water Connected

    Community & HOA

    Community
    • Features: Fitness Center
    HOA
    • Has HOA: Yes
    • Services included: Snow Removal, Trash, Maintenance Grounds, Insurance, Water, Pest Control, Property Management
    • HOA fee: $225 monthly
    Location
    • Region: Stamford

    Financial & listing details

    • Price per square foot: $428/sqft
    • Tax assessed value: $375,160
    • Annual tax amount: $9,004
    • Total actual rent: 469000

    Price history

    DateEventPrice
    10/4/2019Sold$454,000-3.2%$286/sqft
    Source: Smart MLS #170209857 Report a problem
    8/20/2019Pending sale$469,000$295/sqft
    Source: Higgins Group Real Estate #170209857 Report a problem
    8/5/2019Price change$469,000-2.1%$295/sqft
    Source: Higgins Group Real Estate #170209857 Report a problem
    6/25/2019Listed for sale$479,000+18.3%$301/sqft
    Source: Higgins Group Real Estate #170209857 Report a problem
    2/25/2015Sold$404,900+17.7%$255/sqft
    Source: Smart MLS #99078492 Report a problem
    12/2/2003Sold$344,000+89.5%$216/sqft
    Source: Public Record Report a problem
    2/26/1999Sold$181,500$114/sqft
    Source: Smart MLS #98031700 Report a problem

    Public tax history

    YearProperty taxesTax assessment
    2025$9,004 +2.7%$375,160
    2024$8,764 -7.4%$375,160
    2023$9,469 +7.7%$375,160 +16%
    2022$8,788 +0.9%$323,430
    2021$8,713 +2.2%$323,430
    2020$8,522 +2%$323,430 +2%
    2019$8,358 +3.2%$317,200
    2018$8,098 +28.5%$317,200 +35.4%
    2017$6,300 +2.9%$234,290
    2016$6,120 $234,290
    Find assessor info on the county website

    Neighborhood: Downtown

    Nearby schools

    GreatSchools rating
    Get pre-qualified for a loan
    At Zillow Home Loans, we can pre-qualify you in as little as 5 minutes with no impact to your credit score.

    An equal housing lender. NMLS #10287.

    Sell for more on Zillow
    Get a Zillow Showcase℠ listing at no additional cost and you could sell for .
    $680,500
    2% more
    +$13,610
    With Zillow Showcase(estimated)
    $694,110
