Discover the ultimate WATERFRONT retreat This charming home offers a spacious open first-floor layout. The updated kitchen, with granite countertops, flows into a dining area and a bright, airy living room featuring an impressive fieldstone fireplace—perfect for cozy evenings. Enjoy panoramic views from the sun-soaked sunroom, spanning the entire side of the house. Upstairs, unwind in the large primary bedroom that also has a 3/4 bath and 2nd bedroom area offering beautiful sights of Furnace Pond. This fully recreational pond is ideal for swimming, boating, and fishing, with easy boat access from your PRIVATE DOCK. Wow your guests and boat over to the nearby "treehouse" restaurant for a unique dining experience. Extra storage in the shed and small barn, perfect for seasonal or recreational needs. Set up a private showing TODAY. Experience serene waterfront living at 85 Furnace Lane! Be sure to check out the video!
Sold for $550,000
$550,000
85 Furnace Ln, Pembroke, MA 02359
2beds
1,730sqft
Single Family Residence
Built in 1838
0.61 Acres Lot
$761,800 Zestimate®
$318/sqft
$3,329 Estimated rent
Home value
$761,800
$686,000 - $853,000
$3,329/mo
Zestimate® history
Owner options
List your home for rent
$3,329/mo
Rent Zestimate®
Find your next renter with Zillow Rental Manager. Plus, with online applications, you can quickly screen prospective tenants – for free.
$3,329/mo
Rent Zestimate®
Refinance and save
$3,665/mo
Est. payment
Refinancing to a lower rate could help reduce your monthly payments and save thousands over the life of the loan.
$3,665/mo
Est. payment
Explore your selling options
Work with a Zillow partner agent
Leverage their expertise and Zillow's premium Showcase listings to get your home seen by more buyers.
Get startedList with your own agent
Get your home in front of millions of buyers by listing it on Zillow.
Learn how to do itSell it yourself
Take full control of how buyers see your home on Zillow by listing For Sale by Owner (FSBO).
List your homeWhat's special
Waterfront retreatImpressive fieldstone fireplaceRecreational pondUpdated kitchenDining areaSpacious open first-floor layoutLarge primary bedroom
Zillow last checked:
Listing updated:
Listed by:
Kathleen Keegan 781-775-4670,
KKeegan Realty 781-294-4800
Bought with:
Rebecca Glynn
William Raveis R.E. & Home Services
Source: MLS PIN,MLS#: 73310618
Facts & features
Interior
Bedrooms & bathrooms
- Bedrooms: 2
- Bathrooms: 2
- Full bathrooms: 2
Primary bedroom
- Features: Bathroom - 3/4, Flooring - Wall to Wall Carpet, Lighting - Overhead, Closet - Double
- Level: Second
- Area: 210
- Dimensions: 14 x 15
Bedroom 2
- Features: Flooring - Wall to Wall Carpet, Lighting - Overhead
- Level: Second
- Area: 126
- Dimensions: 9 x 14
Primary bathroom
- Features: Yes
Bathroom 1
- Features: Bathroom - Full, Closet - Linen, Flooring - Stone/Ceramic Tile
- Level: First
- Area: 60
- Dimensions: 10 x 6
Bathroom 2
- Features: Bathroom - 3/4, Flooring - Stone/Ceramic Tile
- Level: Second
- Area: 54
- Dimensions: 9 x 6
Dining room
- Features: Flooring - Laminate, Lighting - Overhead
- Level: First
- Area: 84
- Dimensions: 7 x 12
Family room
- Features: Flooring - Vinyl, Exterior Access, Recessed Lighting, Lighting - Sconce
- Level: First
- Area: 306
- Dimensions: 34 x 9
Kitchen
- Features: Flooring - Laminate, Countertops - Stone/Granite/Solid, Exterior Access
- Level: First
- Area: 192
- Dimensions: 16 x 12
Living room
- Features: Flooring - Laminate, Recessed Lighting
- Level: First
- Area: 368
- Dimensions: 16 x 23
Heating
- Forced Air, Natural Gas
Cooling
- Central Air
Appliances
- Included: Gas Water Heater, Oven, Dishwasher, Microwave, Refrigerator, Washer, Dryer
- Laundry: In Basement, Gas Dryer Hookup, Washer Hookup
Features
- Flooring: Tile, Carpet, Laminate
- Basement: Full,Walk-Out Access,Interior Entry,Sump Pump,Concrete
- Number of fireplaces: 1
- Fireplace features: Living Room
Interior area
- Total structure area: 1,730
- Total interior livable area: 1,730 sqft
Property
Parking
- Total spaces: 5
- Parking features: Paved Drive, Off Street, Paved
- Uncovered spaces: 5
Accessibility
- Accessibility features: No
Features
- Patio & porch: Porch
- Exterior features: Porch, Storage
- Has view: Yes
- View description: Scenic View(s), Water, Pond
- Has water view: Yes
- Water view: Pond,Water
- Waterfront features: Waterfront, Pond, Lake/Pond, 0 to 1/10 Mile To Beach, Beach Ownership(Private)
Lot
- Size: 0.61 Acres
- Features: Easements
Details
- Parcel number: M:B7 P:42,1106963
- Zoning: Res
Construction
Type & style
- Home type: SingleFamily
- Architectural style: Cape,Farmhouse
- Property subtype: Single Family Residence
Materials
- Frame
- Foundation: Concrete Perimeter, Other
- Roof: Shingle
Condition
- Year built: 1838
Utilities & green energy
- Electric: 200+ Amp Service
- Sewer: Private Sewer
- Water: Public
- Utilities for property: for Gas Range, for Gas Oven, for Gas Dryer, Washer Hookup
Community & HOA
Community
- Features: Public Transportation, Shopping, Walk/Jog Trails, Golf
- Subdivision: Furnace Pond
HOA
- Has HOA: No
Location
- Region: Pembroke
Financial & listing details
- Price per square foot: $318/sqft
- Tax assessed value: $502,800
- Annual tax amount: $6,049
- Date on market: 9/14/2026
- Exclusions: Extra -Be Sure To Look At Property Info Binder For Helpful Information On The Property -Faqs, Updates
- Road surface type: Paved
Price history
| Date | Event | Price |
|---|---|---|
| 12/19/2024 | Sold | $550,000-8.3%$318/sqft |
Source: MLS PIN #73310618 Report a problem | ||
| 11/7/2024 | Listed for sale | $600,000+380.4%$347/sqft |
Source: MLS PIN #73310618 Report a problem | ||
| 7/10/1998 | Sold | $124,900$72/sqft |
Source: Public Record Report a problem | ||
Public tax history
| Year | Property taxes | Tax assessment |
|---|---|---|
| 2025 | $6,254 +3.4% | $520,300 +3.5% |
| 2024 | $6,049 +3.4% | $502,800 +9.4% |
| 2023 | $5,849 +6.3% | $459,800 +18.3% |
| 2022 | $5,500 +4.4% | $388,700 +7.6% |
| 2021 | $5,268 +0.4% | $361,300 -0.2% |
| 2020 | $5,248 +0.6% | $362,200 +1.4% |
| 2019 | $5,215 +3.6% | $357,200 +5.7% |
| 2018 | $5,033 +5.3% | $338,000 +6.8% |
| 2017 | $4,779 +4.5% | $316,500 +5.6% |
| 2016 | $4,572 +4.8% | $299,600 +1.3% |
| 2015 | $4,362 +4.2% | $295,900 +3.8% |
| 2014 | $4,187 +2.5% | $285,000 -0.9% |
| 2013 | $4,084 -1.9% | $287,600 -3.9% |
| 2012 | $4,162 +0.8% | $299,200 -2.3% |
| 2011 | $4,127 +0.8% | $306,400 -3.6% |
| 2010 | $4,096 +3.4% | $317,800 -6.6% |
| 2009 | $3,963 +2.1% | $340,200 -4.2% |
| 2008 | $3,882 -1.2% | $355,200 -5.9% |
| 2007 | $3,929 +7.8% | $377,400 +6.2% |
| 2006 | $3,644 +7.7% | $355,500 +5.7% |
| 2005 | $3,383 +1.9% | $336,300 +18.9% |
| 2004 | $3,320 +3.5% | $282,800 +6.8% |
| 2003 | $3,209 +5.7% | $264,800 +14.4% |
| 2002 | $3,037 +59.2% | $231,500 +77.1% |
| 1999 | $1,908 | $130,700 |
Find assessor info on the county website
Neighborhood: 02359
Nearby homes
- $989,2002 bd2 ba2.8k sqft87 Furnace Ln, Pembroke, MA 02359Off Market
- $823,000-- bd2 ba3.5k sqft83 Furnace Ln, Pembroke, MA 02359Off Market
- $451,1001 bd1 ba813 sqft89 Furnace Ln, Pembroke, MA 02359Off Market
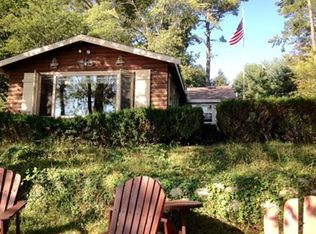
- $590,3002 bd2 ba1.4k sqft81 Furnace Ln, Pembroke, MA 02359Off Market
- $442,300-- bd1 ba696 sqft84 Scobbie Ave, Pembroke, MA 02359Off Market
- $709,1002 bd2 ba1.5k sqft95 Furnace Ln, Pembroke, MA 02359Off Market
- $861,1503 bd3 ba1.6k sqft77 Furnace Ln, Pembroke, MA 02359Sold
- $641,8003 bd2 ba1.6k sqft74 Furnace Ln, Pembroke, MA 02359Off Market
Nearby schools
GreatSchools rating
- 5/10Bryantville Elementary SchoolGrades: K-6Distance: 0.9 mi
- 6/10Pembroke Community Middle SchoolGrades: 7-8Distance: 2.1 mi
- 8/10Pembroke High SchoolGrades: 9-12Distance: 1.4 mi
Schools provided by the listing agent
- Elementary: Bryantville
- Middle: Pcms
- High: Pembroke
Source: MLS PIN. This data may not be complete. We recommend contacting the local school district to confirm school assignments for this home.
Get a cash offer in 3 minutes
Find out how much your home could sell for in as little as 3 minutes with a no-obligation cash offer.
Estimated market value
$761,800
Get a cash offer in 3 minutes
Find out how much your home could sell for in as little as 3 minutes with a no-obligation cash offer.
Estimated market value
$761,800
- Massachusetts
- Plymouth County
- Pembroke
- 02359
- 85 Furnace Ln
