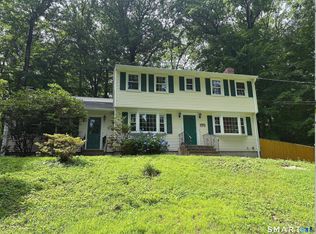
Welcome to this spacious 2,296 square foot Colonial nestled in a truly quiet and desirable neighborhood where comfort, space & value come together! The first floor features hardwood flooring in the formal living room & generous dining room, perfect for everyday living and entertaining. The large kitchen offers an abundance of cabinetry, granite countertops, stainless steel appliances, a breakfast bar and plenty of room for a table. Just off the kitchen, the fantastic family room/great room features recessed lighting, its own heating zone and views of the level backyard. A convenient three-season porch and half bath complete the main level. Upstairs, you'll find four bedrooms and two full baths. Three bedrooms feature hardwood flooring and share a hallway bath with tile flooring, tub/shower combination and updated vanity. The impressive primary suite offers excellent closet space, a versatile dressing room that could easily become a home office, recessed lighting, a large bay window and a spacious primary bath with tile flooring and tub/shower combination. The lower level adds 279 square feet of finished recreation space, bringing the total finished living area to 2,575 square feet! Additional highlights include a two-car attached garage, vinyl siding, replacement windows, gas heat with four zones, gas hot water and a roof replaced in 2012. A few minor cosmetic updates will make this wonderful home shine-an exciting opportunity to create instant equity in a great neighborhood!
For sale
$465,000
85 Galaxy Drive, Manchester, CT 06040
4beds
2,575sqft
Single Family Residence
Built in 1969
0.5 Acres Lot
$-- Zestimate®
$181/sqft
$-- HOA
What's special
Recessed lightingTwo-car attached garageBreakfast barExcellent closet spaceImpressive primary suiteConvenient three-season porchLarge bay window
- 20 hours |
- 531 |
- 38 |
Zillow last checked:
Listing updated:
Listed by:
BRODER TEAM AT WILLIAM RAVEIS REAL ESTATE,
Evan L. Berman (860)306-6543,
William Raveis Real Estate 860-521-4311
Source: Smart MLS,MLS#: 24201759
Facts & features
Interior
Bedrooms & bathrooms
- Bedrooms: 4
- Bathrooms: 3
- Full bathrooms: 2
- 1/2 bathrooms: 1
Primary bedroom
- Features: Bay/Bow Window, Bedroom Suite, Dressing Room, Full Bath, Walk-In Closet(s)
- Level: Upper
- Area: 234 Square Feet
- Dimensions: 13 x 18
Bedroom
- Features: Hardwood Floor
- Level: Upper
- Area: 204 Square Feet
- Dimensions: 12 x 17
Bedroom
- Features: Hardwood Floor
- Level: Upper
- Area: 117 Square Feet
- Dimensions: 9 x 13
Bedroom
- Features: Hardwood Floor
- Level: Upper
- Area: 120 Square Feet
- Dimensions: 10 x 12
Dining room
- Features: Hardwood Floor
- Level: Main
- Area: 187 Square Feet
- Dimensions: 11 x 17
Family room
- Features: Bay/Bow Window, Wall/Wall Carpet
- Level: Main
- Area: 234 Square Feet
- Dimensions: 13 x 18
Kitchen
- Features: Breakfast Bar, Granite Counters, Eating Space, Tile Floor
- Level: Main
- Area: 231 Square Feet
- Dimensions: 11 x 21
Living room
- Features: Fireplace, Hardwood Floor
- Level: Main
- Area: 180 Square Feet
- Dimensions: 12 x 15
Rec play room
- Features: Built-in Features, Vinyl Floor
- Level: Lower
- Area: 220 Square Feet
- Dimensions: 11 x 20
Heating
- Baseboard, Natural Gas
Cooling
- Window Unit(s)
Appliances
- Included: Oven/Range, Microwave, Refrigerator, Dishwasher, Disposal, Washer, Dryer, Gas Water Heater, Water Heater
- Laundry: Lower Level
Features
- Basement: Full,Partially Finished
- Attic: Access Via Hatch
- Number of fireplaces: 1
Interior area
- Total structure area: 2,575
- Total interior livable area: 2,575 sqft
- Finished area above ground: 2,296
- Finished area below ground: 279
Property
Parking
- Total spaces: 2
- Parking features: Attached, Garage Door Opener
- Attached garage spaces: 2
Lot
- Size: 0.5 Acres
- Features: Level
Details
- Additional structures: Shed(s)
- Parcel number: 2425597
- Zoning: R.R
Construction
Type & style
- Home type: SingleFamily
- Architectural style: Colonial
- Property subtype: Single Family Residence
Materials
- Vinyl Siding
- Foundation: Concrete Perimeter
- Roof: Asphalt
Condition
- New construction: No
- Year built: 1969
Utilities & green energy
- Sewer: Septic Tank
- Water: Shared Well
Community & HOA
Community
- Subdivision: Redwood Farms
HOA
- Has HOA: No
Location
- Region: Manchester
Financial & listing details
- Price per square foot: $181/sqft
- Tax assessed value: $236,900
- Annual tax amount: $9,433
- Date on market: 8/27/2026
Estimated market value
Not available
Estimated sales range
Not available
Not available
Price history
| Date | Event | Price |
|---|---|---|
| 8/27/2026 | Listed for sale | $465,000+64.6%$181/sqft |
Source:  Smart MLS #24201759 Report a problem Smart MLS #24201759 Report a problem | ||
| 5/23/2012 | Sold | $282,500-2.6%$110/sqft |
Source: Smart MLS #G608343 Report a problem | ||
| 2/18/2012 | Price change | $289,999-3.3%$113/sqft |
Source: RE/MAX Precision Realty #G608343 Report a problem | ||
| 11/29/2011 | Price change | $300,000-3.8%$117/sqft |
Source: RE/MAX Precision Realty #G608343 Report a problem | ||
| 10/19/2011 | Listed for sale | $312,000+91.4%$121/sqft |
Source: RE/MAX Precision Realty #G608343 Report a problem | ||
| 5/20/2011 | Sold | $163,000-9.4%$63/sqft |
Source: Smart MLS #G589254 Report a problem | ||
| 4/20/2011 | Listed for sale | $179,900$70/sqft |
Source: ERA Blanchard&Rossetto #G589254 Report a problem | ||
Public tax history
| Year | Property taxes | Tax assessment |
|---|---|---|
| 2025 | $9,433 +2.9% | $236,900 |
| 2024 | $9,163 +4% | $236,900 |
| 2023 | $8,813 +3% | $236,900 |
| 2022 | $8,557 +8% | $236,900 +25.3% |
| 2021 | $7,925 +0.2% | $189,000 |
| 2020 | $7,913 +0.4% | $189,000 |
| 2019 | $7,881 +1.9% | $189,000 |
| 2018 | $7,732 +3.6% | $189,000 +0.7% |
| 2017 | $7,461 -2.4% | $187,700 -3.2% |
| 2015 | $7,644 +1.9% | $194,000 |
| 2014 | $7,498 +3.2% | $194,000 |
| 2013 | $7,263 +9% | $194,000 +4.3% |
| 2012 | $6,664 +9% | $186,000 -2.7% |
| 2011 | $6,111 +2.2% | $191,100 |
| 2010 | $5,978 +3.2% | $191,100 |
| 2009 | $5,794 +3% | $191,100 +12% |
| 2008 | $5,626 -18.3% | $170,600 -10.7% |
| 2007 | $6,889 +32.4% | $191,100 +47.5% |
| 2006 | $5,202 +5.4% | $129,600 |
| 2005 | $4,934 +5.5% | $129,600 |
| 2004 | $4,675 +5.1% | $129,600 |
| 2003 | $4,447 +10.2% | $129,600 |
| 2001 | $4,034 | $129,600 |
Find assessor info on the county website
Monthly payment
Est. payment
Payment breakdown
Explore the cost of this home by adjusting the details. Changes won't be saved.Climate risks
Neighborhood: Keeney
Nearby schools
GreatSchools rating
- 4/10Keeney SchoolGrades: PK-4Distance: 3.6 mi
- 4/10Illing Middle SchoolGrades: 7-8Distance: 3.4 mi
- 4/10Manchester High SchoolGrades: 9-12Distance: 3 mi
Schools provided by the listing agent
- Elementary: Keeney St
- High: Manchester
Source: Smart MLS. This data may not be complete. We recommend contacting the local school district to confirm school assignments for this home.
- $426,0004 bd2 ba1.7k sqft75 Galaxy Dr, Manchester, CT 06040Off Market
- $452,1003 bd1 ba1.7k sqft95 Galaxy Dr, Manchester, CT 06040Off Market
- $382,6003 bd2 ba1.3k sqft151 Ralph Rd, Manchester, CT 06040Off Market
- $377,8003 bd1 ba1.5k sqft159 Ralph Rd, Manchester, CT 06040Off Market
- $368,5003 bd1 ba1.2k sqft86 Galaxy Dr, Manchester, CT 06040Off Market
- $367,0003 bd1 ba1.4k sqft65 Galaxy Dr, Manchester, CT 06040Off Market
- $377,2003 bd1 ba1.4k sqft141 Ralph Rd, Manchester, CT 06040Off Market
- $454,9004 bd2 ba1.7k sqft76 Galaxy Dr, Manchester, CT 06040Off Market
A local agent can set up tours, give advice and negotiate with sellers.
Similar homes
- $499,9004 bd4 ba2.2k sqft27 Wyneding Hill Road, Manchester, CT 06040For Sale

 MLS ID #24201712, Vincent L. Diana, William Raveis Real Estate. Smart MLS
 - $440,0004 bd3 ba2k sqft170 Bush Hill Road, Manchester, CT 06040For Sale
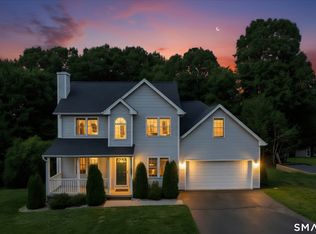
 MLS ID #24166394, Sylvia Agbolosu, HomeServe Realty, LLC. Smart MLS
 - $449,9004 bd3 ba1.8k sqft223 Walek Farms Road, Manchester, CT 06040For Sale
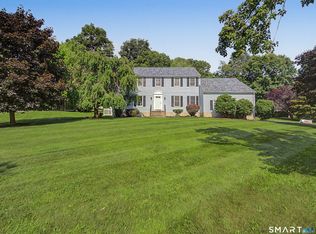
 MLS ID #24198306, Deepak Khatiwada, eRealty Advisors, Inc.. Smart MLS
 - $559,0004 bd3 ba2.7k sqft33 West Gerald Drive, Manchester, CT 06040For Sale
 MLS ID #24197675, Bill S. Mamak, RE/MAX Right Choice. Smart MLS
 - $525,0004 bd3 ba1.9k sqft81 Duck Pond Road, Glastonbury, CT 06033For SaleMLS ID #24200972, Julie E. Lemos, Century 21 Clemens Group. Smart MLS
- $419,9003 bd2 ba1.8k sqft55 East Eldridge Street, Manchester, CT 06040For SaleMLS ID #24198676, David S. Holcroft, RE/MAX Precision Realty. Smart MLS
- $639,9004 bd3 ba2.6k sqft25 Saddle Hill Road, Manchester, CT 06040For SaleMLS ID #24196130, Amy P. Rio, Better Homes and Gardens Real Estate Executive Real Estate. Smart MLS
- $362,5003 bd2 ba2.8k sqft779 Brewer Street, East Hartford, CT 06118For SaleMLS ID #24202017, Lisa Barton, LPT Realty - IConn Team. Smart MLS
- $529,9004 bd3 ba2.3k sqft48 Brookview Circle, Manchester, CT 06040For SaleMLS ID #24184029, Tom H. Ferguson, ERA Blanchard & Rossetto. Smart MLS
- $449,0006 bd4 ba2.3k sqft1262 Silver Lane, East Hartford, CT 06118For SaleMLS ID #24201868, Carl J. Guild, Carl Guild & Associates. Smart MLS
- $399,0003 bd2 ba1.4k sqft80 Gideon Lane, Glastonbury, CT 06033For SaleMLS ID #24201694, Mike Rethis, Coldwell Banker Realty. Smart MLS
- $349,9003 bd2 ba1.8k sqft119 Autumn Street, Manchester, CT 06040For SaleMLS ID #24202353, Kate D'addabbo, Coldwell Banker Realty. Smart MLS
- $634,9004 bd3 ba2.9k sqft91 Valley View Road, Manchester, CT 06040For SaleMLS ID #24190944, Abbe Friedman, Berkshire Hathaway NE Prop.. Smart MLS
- $--3 bd2 ba1.4k sqft761 Lydall St, Manchester, CT 06042AuctionAuction.com 2
- $469,0003 bd2 ba1.5k sqft1029 Hopewell Road, Glastonbury, CT 06073For SaleMLS ID #24200621, Amanda Brown, William Raveis Real Estate. Smart MLS
- $--6 bd3 ba3k sqft46-48 Summer St, Manchester, CT 06040AuctionXome
- $475,0004 bd3 ba1.8k sqft10 Laurwood Drive, Bolton, CT 06043For SaleMLS ID #24196819, Fernando M. Paiva, Gorski Realty LLC. Smart MLS
- $524,9003 bd2 ba2.1k sqft142 Indian Hill Trail, Glastonbury, CT 06033For SaleMLS ID #24200372, Jeyackumar Manickam, William Raveis Real Estate. Smart MLS
- $249,9003 bd2 ba1.5k sqft61 Bolton Center Road, Manchester, CT 06040For SaleMLS ID #24201558, Vincent L. Diana, William Raveis Real Estate. Smart MLS
- $--3 bd3 ba1.7k sqft29 Laurwood Dr, Bolton, CT 06043AuctionAuction.com 2
