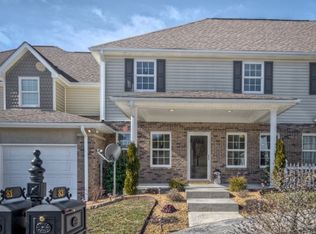
Hidden in the heart of Appalachia is a retreat of peace and comfort! This Townhome has only been owned by one person. It has 3 bedroom, 2 1/2 baths and is located in the beautiful Gardenside Village subdivision. It has everything you need to experience the tranquility of nature while having the convenience of living close to in-town amenities. Enjoy quiet evenings on the back deck overlooking the pond where deer can be seen grazing in the evenings. Dine in the newly renovated kitchen with new GE appliances, cabinets, quartz countertops, glass backsplash, garbage disposal, and new luxury vinyl cork flooring throughout the Townhouse! There is also a rough-in for an optional gas stove, if desired. Enjoy breakfast, coffee, and a newspaper on the dining room table that conveys with the Townhouse. The living room is adjacent to the kitchen and has beautiful stonework encasing an electric fireplace with blower. There are new fixtures throughout with LED pod lights in the kitchen. Other perks to this immaculate Townhouse is a duel fuel heat pump, electric tankless water heater that has a rough -in for optional natural gas. In the one-car garage you'll find a PEX water manifold system , a rough -in for high speed internet, rough-in for a central vacuum system, rough-in for a home security system and remote control garage door opener. Upstairs consists of the beautiful master bedroom with a trey ceiling and gas fireplace (has no blower), completely renovated master bath with a garden tub, state of the art walk-in shower, and walk-in closet. The third bedroom overlooks the front of the townhouse with a lounge area that could be used as an office, playroom, or library! The full unfinished basement has been recently dry-locked and painted. There are 2 extra optional pipes overhead for optional gas and a Whole Home water filtration system. The windows throughout opens up and the top folds in for easy cleaning. There's so much to see & appreciate!
For sale
Price cut: $20.9K (7/24)
$319,000
85 Gardenside Blvd, Lebanon, VA 24266
3beds
1,884sqft
Condo/Town House
Built in 2007
3,267 Square Feet Lot
$-- Zestimate®
$169/sqft
$100/mo HOA
What's special
One-car garageDuel fuel heat pumpGarbage disposalWalk-in closetQuartz countertopsElectric tankless water heaterNew ge appliances
- 126 days
- 72
- 2
Zillow last checked:
Listing updated:
Listed by:
Lisa Woodward 276-971-0119,
Eagle Realty 276-644-9460
Source: SWVAR,MLS#: 110274
Facts & features
Interior
Bedrooms & bathrooms
- Bedrooms: 3
- Bathrooms: 3
- Full bathrooms: 2
- 1/2 bathrooms: 1
Rooms
- Room types: Basement
Primary bedroom
- Level: Second
- Area: 225
- Dimensions: 15 x 15
Bedroom 2
- Level: Second
- Area: 132
- Dimensions: 11 x 12
Bedroom 3
- Level: First
- Area: 110
- Dimensions: 11 x 10
Bathroom
- Level: Second
Bathroom 1
- Level: First
Bathroom 2
- Level: Second
Dining room
- Level: First
- Area: 165
- Dimensions: 15 x 11
Family room
- Level: First
Kitchen
- Level: First
Living room
- Level: First
Basement
- Area: 1029
Heating
- Ceiling, Dual, Heat Pump, Natural Gas
Cooling
- Central Air, Electric
Appliances
- Included: Dishwasher, Electric Oven, Electric Range, Electric Water Heater, Disposal, Gas Water Heater, Microwave, Range, Range Hood, Refrigerator, Tankless Water Heater, Trash Compactor, Water Filter
Features
- Ceiling Fan(s), Multi Phone Line, Newer Paint, Cable High Speed Internet
- Flooring: Newer Floor Covering, Laminate, Luxury Vinyl, Plank
- Windows: Insulated Windows, Metal, Tilt Window(s), Vinyl
- Basement: Unfinished
- Number of fireplaces: 2
- Fireplace features: Gas Log, Insert, Ventless, Two, Other
Interior area
- Total structure area: 3,210
- Total interior livable area: 1,884 sqft
- Finished area above ground: 1,914
- Finished area below ground: 1,029
Video & virtual tour
Property
Parking
- Total spaces: 1
- Parking features: Attached, Driveway, Garage, Garage Door Opener, Paved
- Attached garage spaces: 1
Features
- Stories: 3
- Patio & porch: Covered, Deck, Patio, Porch
- Exterior features: Lighting, Mature Trees
- Fencing: Privacy Fence,None
- Has view: Yes
- View description: Pond, Water
- Has water view: Yes
- Water view: Pond,Water
Lot
- Size: 3,267 Square Feet
- Features: Views
Details
- Parcel number: 104RIA23869B3C
- Zoning: R2
Construction
Type & style
- Home type: Townhouse
- Property subtype: Condo/Town House
Materials
- Brick, Vinyl Siding, Dry Wall
- Foundation: Block, Concrete Perimeter, Permanent, Slab
- Roof: Shingle
Condition
- Exterior Condition: Very Good,Interior Condition: Very Good
- Year built: 2007
Utilities & green energy
- Sewer: Public Sewer
- Water: Public
- Utilities for property: Natural Gas Connected, Cable Connected
Community & HOA
Community
- Security: Smoke Detector(s)
HOA
- Has HOA: Yes
- HOA fee: $100 monthly
Location
- Region: Lebanon
Financial & listing details
- Price per square foot: $169/sqft
- Tax assessed value: $219,200
- Annual tax amount: $1,269
- Date on market: 5/23/2026
- Road surface type: Paved
Estimated market value
Not available
Estimated sales range
Not available
Not available
Price history
| Date | Event | Price |
|---|---|---|
| 7/24/2026 | Price change | $319,000-6.1%$169/sqft |
Source:  SWVAR #110274 Report a problem SWVAR #110274 Report a problem | ||
| 5/23/2026 | Listed for sale | $339,900$180/sqft |
Source: SWVAR #110274 Report a problem | ||
Public tax history
| Year | Property taxes | Tax assessment |
|---|---|---|
| 2025 | $1,269 +30.9% | $219,200 +42.4% |
| 2024 | $970 | $153,900 |
| 2023 | $970 | $153,900 |
| 2022 | $970 | $153,900 |
| 2021 | $970 | $153,900 |
| 2020 | $970 | $153,900 |
| 2019 | $970 +8.8% | $153,900 +8.8% |
| 2018 | $891 | $141,500 |
| 2017 | $891 | $141,500 |
| 2016 | -- | $141,500 |
| 2015 | -- | -- |
| 2012 | -- | $174,400 |
| 2010 | -- | -- |
Find assessor info on the county website
Monthly payment
Est. payment
Payment breakdown
Explore the cost of this home by adjusting the details. Changes won't be saved.Climate risks
Neighborhood: 24266
Nearby schools
Schools provided by the listing agent
- Elementary: Lebanon
- Middle: Lebanon
- High: Lebanon
Source: SWVAR. This data may not be complete. We recommend contacting the local school district to confirm school assignments for this home.

Similar homes
- $329,9003 bd2 ba1.8k sqft1544 E Main St, Lebanon, VA 24266For Sale

 MLS ID #111318, Connie S. Comer, Cedar Realty Group. SWVAR
 - $224,9004 bd2 ba1.7k sqft100 Gardenside Blvd, Lebanon, VA 24266For Sale
 MLS ID #110352, Brandon Davis, Cedar Realty Group. SWVAR
 - $320,0003 bd2 ba2.1k sqft87 Echo Ln, Lebanon, VA 24266For Sale
 MLS ID #109970, Lisa Blevins, Matt Smith Realty. SWVAR
 - $315,0004 bd3 ba2.4k sqft24 Stone Dr, Lebanon, VA 24266For Sale
 MLS ID #110882, Brandon Davis, Cedar Realty Group. SWVAR
 - $375,0003 bd3 ba1.9k sqft14 Lively St, Lebanon, VA 24266For SaleMLS ID #111706, Barbara Parker, Stuart and Associates. SWVAR
- $379,9003 bd2 ba2.2k sqft204 W Banner St, Lebanon, VA 24266New ConstructionMLS ID #111266, Denise Blevins, eXp Realty. SWVAR
- $295,0002 bd2 ba1.8k sqft206 Pruner St, Lebanon, VA 24266For SaleMLS ID #111257, Sydney Rasnake, Cedar Realty Group. SWVAR
- $379,0003 bd2 ba2.1k sqft94 Ridge Rd, Lebanon, VA 24266For SaleMLS ID #111142, Barbara Parker, Stuart and Associates. SWVAR
- $239,0003 bd2 ba1.6k sqft121 Riley St, Lebanon, VA 24266For SaleMLS ID #98221, Amanda Knepper, Dream Home Realty LLC. SWVAR
- $239,0003 bd2 ba1.6k sqft119 Riley St, Lebanon, VA 24266For SaleMLS ID #98222, Amanda Knepper, Dream Home Realty LLC. SWVAR
- $245,5003 bd2 ba1.4k sqft1595 E Main St, Lebanon, VA 24266For SaleMLS ID #100386, Jordan Lester, Uptown Properties LLC. SWVAR
- $399,9003 bd3 ba2.2k sqft14570 Us Highway 19, Lebanon, VA 24266For SaleMLS ID #111415, Norman Domingo, Xrealty.net LLC. SWVAR
- $225,0003 bd1 ba1k sqft56 Jessee St, Lebanon, VA 24266For SaleMLS ID #111687, Holly Humphrey, Summit Properties. SWVAR
- $205,0003 bd2 ba1.6k sqft335 Poor Farm Rd, Lebanon, VA 24266For SaleMLS ID #110006, Carolyn Baldwin Pyles, Fortune Realty of Richlands. SWVAR
- $399,9004 bd3 ba2.1k sqft33 Fairview Dr, Lebanon, VA 24266For SaleMLS ID #110842, Robin Pennington Bise, Robin's Nest Realty LLC. SWVAR
- $220,0003 bd2 ba1.1k sqft1170 Elk Garden Rd, Lebanon, VA 24266For SaleMLS ID #111618, Linda Day, Powell Realtors. SWVAR
- $369,0003 bd2 ba2k sqft12602 Mountain Rd, Lebanon, VA 24266For SaleMLS ID #109989, Ramona Simmons, Fortune Realty of Richlands. SWVAR
- $324,9003 bd2 ba1.9k sqft200 Sunrise Dr, Richlands, VA 24641For SaleMLS ID #111994, Japheth Newman, Blue Ridge Mountain Realty. SWVAR
- $325,0002 bd2 ba2.1k sqft11260 Logan Creek Rd, Meadowview, VA 24361For SaleMLS ID #111888, Sandra Rhymer, Uptown Properties LLC. SWVAR
- $315,0003 bd2 ba1.6k sqft2783 Mountain Rd, Cedar Bluff, VA 24609For SaleMLS ID #111358, Geneva Mcclanahan, Richlands Realty. SWVAR
