Skip main navigation
Sold for $900,000
  • $900,000

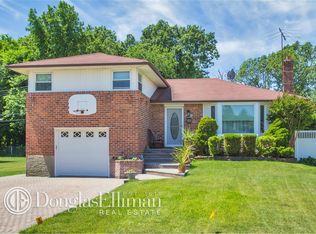
    85 Gate Lane, Levittown, NY 11756

    4beds
    2,360sqft
    Single Family Residence, Residential
    Built in 1955
    6,893 Square Feet Lot
    $1,004,400 Zestimate®
    $381/sqft
    $4,892 Estimated rent

    Home value

    $1,004,400

    $944,000 - $1.07M

    $4,892/mo

    Zestimate® history
    Loading
    Loading...

    Owner options

    List your home for rent

    $4,892/mo

    Rent Zestimate®

    Find your next renter with Zillow Rental Manager. Plus, with online applications, you can quickly screen prospective tenants – for free.

    Learn more

    $4,892/mo

    Rent Zestimate®

    Refinance and save

    $5,883/mo

    Est. payment

    Refinancing to a lower rate could help reduce your monthly payments and save thousands over the life of the loan.

    See today's rates

    $5,883/mo

    Est. payment

    Explore your selling options

    Work with a Zillow partner agent

    Leverage their expertise and Zillow's premium Showcase listings to get your home seen by more buyers.

    Get started

    List with your own agent

    Get your home in front of millions of buyers by listing it on Zillow.

    Learn how to do it

    Sell it yourself

    Take full control of how buyers see your home on Zillow by listing For Sale by Owner (FSBO).

    List your home

    What's special

    Welcome to this immaculate split-level home situated in the beautiful Westbrook Park section of Levittown. This stunning property boasts, Four spacious bedrooms and Four Full-Bathrooms, including a primary bedroom with an ensuite bathroom and a relaxing jacuzzi tub in one of the bathrooms. A modern Chef's Eat-In Kitchen, featuring a cooktop with a pot filler faucet, all equipped with new high-end stainless-steel appliances, granite countertops, and radiant heated floors. A Formal Dining Room perfect for gatherings, with elegant hardwood floors throughout. Central AC ensures year-round comfort. A fully finished basement offering additional living space and ideal for a movie theater, office space, playroom, or game room. The kitchen's French doors open to a beautiful patio, complete with: A sparkling swimming pool and a serene Koi Pond. A covered barbecue area with a built-in gas grill, perfect for outdoor entertainment. Two storage sheds and a 600-gallon water tank for efficient rainwater collection. A new fence surrounding the property, providing added privacy and security. This home is impeccably maintained and brimming with amenities. Come see it for yourself and experience all it has to offer. Schedule your viewing today!, Additional information: Appearance:Mint

    Zillow last checked:

    Listing updated:

    Listed by:

    Celia M. Santos 646-221-0514,

    LAFFEY REAL ESTATE 516-328-3233

    Bought with:

    Zhun Zhang, 10301217166

    B Square Realty

    Source: OneKey® MLS as distributed by MLS GRID,MLS#: L3558043MLS Logo

    Facts & features

    Interior

    Bedrooms & bathrooms
    • Bedrooms: 4
    • Bathrooms: 3
    • Full bathrooms: 3
    Other
    • Description: Living Room, Formal Dining Room, Eat in Kitchen, Full Bath, Additional TV/Guest Room w/ Full Bath.
    • Level: First
    Other
    • Description: Primary bedroom with ensuite Full Bath, Bedroom2, Bedroom 3, Full Bath
    • Level: Second
    Other
    • Description: Entertainment Area (Den/Office/Playroom), Full Bath, Laundry Room
    • Level: Lower
    Heating
    • ENERGY STAR Qualified Equipment, Hot Water, Radiant
    Cooling
    • Central Air
    Appliances
    • Included: Cooktop, Dryer, Microwave, Refrigerator, Washer, Gas Water Heater
    Features
    • Primary Bathroom, Cathedral Ceiling(s), Eat-in Kitchen, Granite Counters, Formal Dining, Smart Thermostat
    • Flooring: Hardwood
    • Windows: ENERGY STAR Qualified Windows
    • Basement: Finished,Full
    • Attic: Pull Stairs
    Interior area
    • Total structure area: 2,360
    • Total interior livable area: 2,360 sqft

    Property

    Parking
    • Parking features: Private, Attached
    Features
    • Levels: Multi/Split,Two
    • Patio & porch: Patio, Porch
    • Exterior features: Mailbox, Awning(s), Gas Grill, Private Entrance
    • Has private pool: Yes
    • Pool features: In Ground
    • Fencing: Back Yard,Fenced
    Lot
    • Size: 6,893 sqft
    • Dimensions: 55 x 121
    • Features: Sprinklers In Front, Near Public Transit, Near School, Near Shops, Level
    Details
    • Parcel number: 2089454230000490
    • Zoning: Residential

    Construction

    Type & style
    • Home type: SingleFamily
    • Property subtype: Single Family Residence, Residential
    Materials
    • Brick
    Condition
    • Year built: 1955
    • Major remodel year: 2021

    Utilities & green energy

    • Sewer: Public Sewer
    • Water: Public
    • Utilities for property: Trash Collection Public
    Green energy
    • Energy generation: Solar

    Community & neighborhood

    Location
    • Region: Levittown
    • Subdivision: N/A

    Other

    Other facts
    • Listing agreement: Exclusive Right To Lease

    Price history

    DateEventPrice
    10/25/2024Sold$900,000-9%$381/sqft
    Source: OneKey® MLS as distributed by MLS GRID #L3558043 Report a problem
    7/3/2024Pending sale$989,000$419/sqft
    Source: OneKey® MLS as distributed by MLS GRID #3558043 Report a problem
    6/11/2024Listed for sale$989,000+91.7%$419/sqft
    Source: OneKey® MLS as distributed by MLS GRID #3558043 Report a problem
    9/27/2006Sold$515,900$219/sqft
    Source: Public Record Report a problem

    Public tax history

    YearProperty taxesTax assessment
    2024-- $576
    2023-- $576 +3.8%
    2022-- $555
    2021$15,126 -4.5%--
    2020$15,846 +11.2%$982
    2019$14,253 $982
    2018$14,253 +4.9%$982
    2017$13,587 +4.9%$982
    2016$12,951 +175.8%$982
    2015$4,695 +8.8%$982
    2013$4,314 +2.7%$982
    2012$4,198 -33.4%$982
    2011$6,308 +0.5%$982 -4.6%
    2010$6,276 $1,029 -13.5%
    2009-- $1,190 +6%
    2008-- $1,123 +5.9%
    2006-- $1,060 -41.8%
    2005-- $1,822 -43.1%
    2004-- $3,203
    2003-- $3,203 -47.5%
    2002-- $6,100
    2001-- $6,100
    2000-- $6,100

    Find assessor info on the county website

    Neighborhood: 11756

    Nearby schools

    GreatSchools rating
    Schools provided by the listing agent
    • Elementary: Meadowbrook Elementary School
    • Middle: Clarke Middle School
    • High: East Meadow High School

    Source: OneKey® MLS as distributed by MLS GRID. This data may not be complete. We recommend contacting the local school district to confirm school assignments for this home.

    Get a cash offer in 3 minutes
    Find out how much your home could sell for in as little as 3 minutes with a no-obligation cash offer.
    Estimated market value
    $1,004,400
    Get a cash offer in 3 minutes
    Find out how much your home could sell for in as little as 3 minutes with a no-obligation cash offer.
    Estimated market value
    $1,004,400