Skip main navigation
Sold for $459,900
  • $459,900

    85 Gibson Ave, Mount Holly, NJ 08060

    4beds
    1,954sqft
    Single Family Residence
    Built in 1975
    0.29 Acres Lot
    $477,500 Zestimate®
    $235/sqft
    $3,141 Estimated rent

    Home value

    $477,500

    $454,000 - $501,000

    $3,141/mo

    Zestimate® history
    Loading
    Loading...

    Owner options

    List your home for rent

    $3,141/mo

    Rent Zestimate®

    Find your next renter with Zillow Rental Manager. Plus, with online applications, you can quickly screen prospective tenants – for free.

    Learn more

    $3,141/mo

    Rent Zestimate®

    Refinance and save

    $3,215/mo

    Est. payment

    Refinancing to a lower rate could help reduce your monthly payments and save thousands over the life of the loan.

    See today's rates

    $3,215/mo

    Est. payment

    Explore your selling options

    Work with a Zillow partner agent

    Leverage their expertise and Zillow's premium Showcase listings to get your home seen by more buyers.

    Get started

    List with your own agent

    Get your home in front of millions of buyers by listing it on Zillow.

    Learn how to do it

    Sell it yourself

    Take full control of how buyers see your home on Zillow by listing For Sale by Owner (FSBO).

    List your home

    What's special

    Custom wood ceilingWalk in closetForced hot airOversized garagesHot water baseboard heatHvac systemNatural gas fireplace
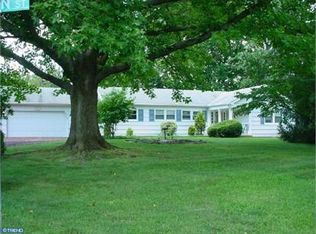
    This beautiful bilevel has had so many upgrades in the last several years! New windows, Exterior doors, roof and siding along with extensive hardscaping make this look like a new home. The rear patio is where you will find yourself enjoying the warm weather and relaxing with a beverage and good friends. The interior has 4 spacious bedrooms. The Main bedroom features a walk in closet. Bedroom number 4 has an exterior door / private entrance on the left side of the house. The Kitchen, Living Room and Hallway have upgraded Hardwood flooring. The kitchen has a custom kitchen island and beautifully upgraded countertops, solid wood cabinets as well as stainless steel appliances. On the lower level, the family room has a custom wood ceiling and an inviting natural gas fireplace. The Boiler and indirect hot water tank were both replaced within the last year. Hot water baseboard heat is for the lower level and 90% efficient forced hot air keeps the Main level comfortable. The HVAC system for the main floor was replace in the last couple of years. If you are looking for the perfect workshop, you will find it in the new addition behind the oversized garages. Let your creativity run free in this spacious man cave / she shop! There is a walkup attic that is accessible from the workshop. One can never have too much storage space. The home has solar panels which provide almost all of the electricity for the owners. It is a lease that can be transferred to the new owners. The sellers are currently actively looking for a home. This sale is contingent upon them finding suitable housing. You will be hard pressed to find a nicer home in Mount Holly. Schedule a visit before this one is gone.

    Zillow last checked:

    Listing updated:

    Listed by:

    Mark Schoonover 609-209-3407,

    Keller Williams Realty - Medford

    Bought with:

    Paige Robertson, 787362

    Better Homes and Gardens Real Estate Maturo

    Source: Bright MLS,MLS#: NJBL2076832MLS Logo

    Facts & features

    Interior

    Bedrooms & bathrooms
    • Bedrooms: 4
    • Bathrooms: 2
    • Full bathrooms: 2
    • Main level bathrooms: 1
    • Main level bedrooms: 2
    Primary bedroom
    • Features: Walk-In Closet(s)
    • Level: Main
    • Area: 168 Square Feet
    • Dimensions: 14 X 12
    Bedroom 2
    • Level: Main
    • Area: 132 Square Feet
    • Dimensions: 12 x 11
    Bedroom 3
    • Level: Lower
    • Area: 143 Square Feet
    • Dimensions: 20 X 8
    Bedroom 4
    • Level: Lower
    • Area: 160 Square Feet
    • Dimensions: 20 x 8
    Bathroom 1
    • Features: Soaking Tub
    • Level: Main
    • Area: 77 Square Feet
    • Dimensions: 11 x 7
    Bathroom 2
    • Features: Bathroom - Stall Shower
    • Level: Lower
    • Area: 44 Square Feet
    • Dimensions: 11 x 4
    Dining room
    • Level: Main
    • Area: 88 Square Feet
    • Dimensions: 11 X 9
    Family room
    • Features: Fireplace - Gas
    • Level: Lower
    • Area: 276 Square Feet
    • Dimensions: 23 X 12
    Kitchen
    • Features: Kitchen - Electric Cooking, Double Sink, Granite Counters, Kitchen - Gas Cooking, Pantry
    • Level: Main
    • Area: 121 Square Feet
    • Dimensions: 11 X 11
    Laundry
    • Level: Lower
    • Area: 84 Square Feet
    • Dimensions: 12 x 7
    Living room
    • Features: Flooring - HardWood
    • Level: Main
    • Area: 182 Square Feet
    • Dimensions: 14 X 13
    Workshop
    • Level: Lower
    • Area: 408 Square Feet
    • Dimensions: 34 x 12
    Heating
    • Forced Air, Natural Gas
    Cooling
    • Central Air, Electric
    Appliances
    • Included: Self Cleaning Oven, Dishwasher, Ice Maker, Oven/Range - Gas, Refrigerator, Stainless Steel Appliance(s), Washer, Dryer, Water Dispenser, Water Heater, Electric Water Heater
    • Laundry: Lower Level, Laundry Room
    Features
    • Ceiling Fan(s), Bathroom - Stall Shower, Dry Wall
    • Flooring: Carpet, Vinyl, Hardwood
    • Doors: Insulated, Storm Door(s)
    • Windows: Double Hung, Energy Efficient, Insulated Windows, Low Emissivity Windows, Screens, Vinyl Clad, Wood Frames, Sliding
    • Has basement: No
    • Number of fireplaces: 1
    • Fireplace features: Brick, Gas/Propane
    Interior area
    • Total structure area: 1,954
    • Total interior livable area: 1,954 sqft
    • Finished area above ground: 1,954
    • Finished area below ground: 0

    Property

    Parking
    • Total spaces: 8
    • Parking features: Storage, Garage Faces Front, Garage Door Opener, Inside Entrance, Oversized, Concrete, Driveway, Attached, On Street
    • Attached garage spaces: 2
    • Uncovered spaces: 6
    • Details: Garage Sqft: 693
    Accessibility
    • Accessibility features: None
    Features
    • Levels: Bi-Level,Two
    • Stories: 2
    • Patio & porch: Patio, Roof, Roof Deck
    • Exterior features: Street Lights, Lighting, Flood Lights
    • Pool features: None
    • Fencing: Vinyl,Wood
    Lot
    • Size: 0.29 Acres
    • Dimensions: 100.00 x 125.00
    • Features: Open Lot, Front Yard, Rear Yard, SideYard(s), Level
    Details
    • Additional structures: Above Grade, Below Grade
    • Parcel number: 230009400010
    • Zoning: R1
    • Special conditions: Standard

    Construction

    Type & style
    • Home type: SingleFamily
    • Architectural style: Traditional
    • Property subtype: Single Family Residence
    Materials
    • Brick Front, Copper Plumbing, Stick Built, Steel Siding
    • Foundation: Slab
    • Roof: Pitched,Architectural Shingle
    Condition
    • Very Good
    • New construction: No
    • Year built: 1975

    Utilities & green energy

    • Electric: Circuit Breakers, 150 Amps, 220 Volts
    • Sewer: Public Sewer
    • Water: Public
    • Utilities for property: Natural Gas Available, Electricity Available, Sewer Available, Water Available, Cable Connected, Cable, Fiber Optic

    Community & neighborhood

    Security
    • Security features: Security System
    Location
    • Region: Mount Holly
    • Subdivision: None Available
    • Municipality: MOUNT HOLLY TWP

    Other

    Other facts
    • Listing agreement: Exclusive Right To Sell
    • Listing terms: Cash,Conventional,FHA,VA Loan
    • Ownership: Fee Simple

    Price history

    DateEventPrice
    3/20/2025Sold$459,900$235/sqft
    Source: Bright MLS #NJBL2076832 Report a problem
    2/7/2025Pending sale$459,900$235/sqft
    Source: Bright MLS #NJBL2076832 Report a problem
    2/1/2025Contingent$459,900$235/sqft
    Source: Bright MLS #NJBL2076832 Report a problem
    1/20/2025Listed for sale$459,900$235/sqft
    Source: Bright MLS #NJBL2076832 Report a problem
    1/17/2025Contingent$459,900$235/sqft
    Source: Bright MLS #NJBL2076832 Report a problem
    12/22/2024Price change$459,900-2.1%$235/sqft
    Source: Bright MLS #NJBL2076832 Report a problem
    12/2/2024Price change$469,900-3.1%$240/sqft
    Source: Bright MLS #NJBL2076832 Report a problem
    11/20/2024Listed for sale$485,000+136.6%$248/sqft
    Source: Bright MLS #NJBL2076832 Report a problem
    7/31/2014Sold$205,000-2.4%$105/sqft
    Source: Agent Provided Report a problem
    5/1/2014Listing removed$210,000$107/sqft
    Source: Berkshire Hathaway HomeServices Fox & Roach, Realtors #6347193 Report a problem
    3/7/2014Listed for sale$210,000$107/sqft
    Source: BHHS Fox & Roach-Mt Laurel #6347193 Report a problem
    12/1/2013Listing removed$210,000$107/sqft
    Source: Berkshire Hathaway HomeServices Fox & Roach, Realtors #6236850 Report a problem
    6/19/2013Listed for sale$210,000$107/sqft
    Source: Prudential Fox and Roach #6236850 Report a problem

    Public tax history

    YearProperty taxesTax assessment
    2025$8,044 +4.6%$229,100
    2024$7,689 $229,100
    2023-- $229,100
    2022$7,418 +1.7%$229,100
    2021$7,297 +6.5%$229,100
    2020$6,855 +1.8%$229,100
    2019$6,733 +2.7%$229,100
    2018$6,559 +2.4%$229,100
    2017$6,408 +2.2%$229,100
    2016$6,273 +3.8%$229,100
    2015$6,041 +1.4%$229,100
    2014$5,957 +1.6%$229,100
    2013$5,860 +1.9%$229,100
    2012$5,753 -7.5%$229,100
    2011$6,220 0%$229,100 +86.3%
    2010$6,223 +0.2%$123,000
    2009$6,208 +3.6%$123,000
    2008$5,993 +8.8%$123,000
    2007$5,509 +10.1%$123,000
    2006$5,005 +6.9%$123,000
    2005$4,681 +7.2%$123,000
    2004$4,369 $123,000
    2003-- $123,000
    2002-- $123,000
    2001-- $123,000

    Find assessor info on the county website

    Neighborhood: 08060

    Nearby schools

    GreatSchools rating
    Schools provided by the listing agent
    • High: Rancocas Valley Reg. H.s.
    • District: Mount Holly Township Public Schools

    Source: Bright MLS. This data may not be complete. We recommend contacting the local school district to confirm school assignments for this home.

    Get a cash offer in 3 minutes
    Find out how much your home could sell for in as little as 3 minutes with a no-obligation cash offer.
    Estimated market value
    $477,500
    Get a cash offer in 3 minutes
    Find out how much your home could sell for in as little as 3 minutes with a no-obligation cash offer.
    Estimated market value
    $477,500