Skip main navigation
Sold for $430,000
  • $430,000

    85 Glen Side #85, Wilton, CT 06897

    1beds
    845sqft
    Condominium
    Built in 1985
    -- sqft lot
    $441,100 Zestimate®
    $509/sqft
    $2,971 Estimated rent

    Home value

    $441,100

    $397,000 - $490,000

    $2,971/mo

    Zestimate® history
    Loading
    Loading...

    Owner options

    List your home for rent

    $2,971/mo

    Rent Zestimate®

    Find your next renter with Zillow Rental Manager. Plus, with online applications, you can quickly screen prospective tenants – for free.

    Learn more

    $2,971/mo

    Rent Zestimate®

    Refinance and save

    $3,326/mo

    Est. payment

    Refinancing to a lower rate could help reduce your monthly payments and save thousands over the life of the loan.

    See today's rates

    $3,326/mo

    Est. payment

    Explore your selling options

    Work with a Zillow partner agent

    Leverage their expertise and Zillow's premium Showcase listings to get your home seen by more buyers.

    Get started

    List with your own agent

    Get your home in front of millions of buyers by listing it on Zillow.

    Learn how to do it

    Sell it yourself

    Take full control of how buyers see your home on Zillow by listing For Sale by Owner (FSBO).

    List your home

    What's special

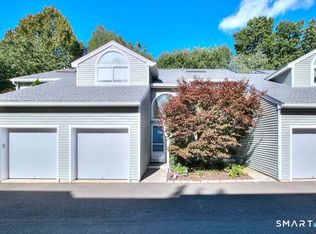
    Discover living at Glen River East in the heart of Wilton town center near boutique shops, Schenck's Island trails & seasonal community events. Tucked behind the building, this updated 1 BR home offers wooded views & easy one-level living. Foyer w/ coat closet, dedicated laundry rm & utility closet provides excellent storage. Open concept main living drenched in sunlight. LR enveloped in windows & hardwood flrs create an airy, comfortable feel. The DR is complimented by a statement lighting fixture & connects naturally to the LR w/sliders to deck for indoor/outdoor enjoyment. Timeless galley style kitchen offers warm wood cabinetry, dark counters & decorative tile backsplash. Updated stainless appliances, stylish new overhead lighting, a pass-thru to DR & pantry create a space that is refined & functional. The generous BR retreat w/soft light & calm atmosphere provides 2 full-length closets that form a hall to the full bath, maximizing storage while keeping the sleeping area uncluttered. Sumptuous refreshed full bath w/glass-enclosed shower & contemporary finishes is sure to delight. True laundry rm w/stackable w/d offers space for shelving/folding. Utility rm w/addtl storage & provides a pegboard organizer to maximize vertical space. A long elevated deck takes in tranquil views of nature, w/private exterior storage closet & stairs to the grounds, ideal for quick steps out with a pet. Residents enjoy an outdoor pool w/pool house perfect for gathering, unwinding, & summer fun.

    Zillow last checked:

    Listing updated:

    Listed by:

    The Joel and Lori Team at William Pitt Sotheby's International Realty,

    Joel D. Krawitz (203)984-1227,

    William Pitt Sotheby's Int'l 203-227-1246,

    Co-Listing Agent: Lori Fusco 203-451-1449,

    William Pitt Sotheby's Int'l

    Bought with:

    Cynde Koritzinsky, RES.0798878

    William Pitt Sotheby's Int'l

    Source: Smart MLS,MLS#: 24149965MLS Logo

    Facts & features

    Interior

    Bedrooms & bathrooms
    • Bedrooms: 1
    • Bathrooms: 1
    • Full bathrooms: 1
    Primary bedroom
    • Features: Hardwood Floor
    • Level: Main
    • Area: 238 Square Feet
    • Dimensions: 14 x 17
    Bathroom
    • Features: Remodeled, Full Bath, Stall Shower, Tile Floor
    • Level: Main
    • Area: 56 Square Feet
    • Dimensions: 7 x 8
    Dining room
    • Features: Balcony/Deck, Sliders, Hardwood Floor
    • Level: Main
    • Area: 108 Square Feet
    • Dimensions: 9 x 12
    Kitchen
    • Features: Galley, Pantry, Hardwood Floor
    • Level: Main
    • Area: 72 Square Feet
    • Dimensions: 8 x 9
    Living room
    • Features: Hardwood Floor
    • Level: Main
    • Area: 165 Square Feet
    • Dimensions: 11 x 15
    Heating
    • Forced Air, Electric
    Cooling
    • Central Air, Heat Pump
    Appliances
    • Included: Oven/Range, Microwave, Refrigerator, Dishwasher, Washer, Dryer, Water Heater
    • Laundry: Main Level
    Features
    • Open Floorplan
    • Doors: Storm Door(s)
    • Windows: Thermopane Windows
    • Basement: Crawl Space,Unfinished,Interior Entry
    • Attic: None
    • Has fireplace: No
    • Common walls with other units/homes: End Unit
    Interior area
    • Total structure area: 845
    • Total interior livable area: 845 sqft
    • Finished area above ground: 845

    Property

    Parking
    • Total spaces: 2
    • Parking features: Unassigned, Assigned
    Features
    • Stories: 1
    • Patio & porch: Covered
    • Exterior features: Sidewalk, Rain Gutters, Lighting
    • Has private pool: Yes
    • Pool features: Fenced, In Ground
    • Waterfront features: Walk to Water
    Lot
    • Features: Wooded
    Details
    • Additional structures: Pool House
    • Parcel number: 1925920
    • Zoning: CRA10

    Construction

    Type & style
    • Home type: Condo
    • Architectural style: Ranch
    • Property subtype: Condominium
    • Attached to another structure: Yes
    Materials
    • Clapboard
    Condition
    • New construction: No
    • Year built: 1985

    Utilities & green energy

    • Sewer: Public Sewer
    • Water: Public
    • Utilities for property: Cable Available
    Green energy
    • Energy efficient items: Doors, Windows

    Community & neighborhood

    Community
    • Community features: Health Club, Library, Park, Playground, Public Rec Facilities, Near Public Transport, Shopping/Mall, Tennis Court(s)
    Location
    • Region: Wilton

    HOA & financial

    HOA
    • Has HOA: Yes
    • HOA fee: $415 monthly
    • Amenities included: Pool, Management
    • Services included: Maintenance Grounds, Trash, Snow Removal, Pool Service, Road Maintenance, Insurance

    Price history

    DateEventPrice
    3/2/2026Sold$430,000+2.4%$509/sqft
    Source: Smart MLS #24149965 Report a problem
    2/19/2026Pending sale$420,000$497/sqft
    Source: Smart MLS #24149965 Report a problem
    1/30/2026Listed for sale$420,000$497/sqft
    Source: Smart MLS #24149965 Report a problem

    Public tax history

    Tax history is unavailable.

    Neighborhood: Wilton Center

    Nearby schools

    GreatSchools rating
    Schools provided by the listing agent
    • Elementary: Miller-Driscoll
    • Middle: Middlebrook,Cider Mill
    • High: Wilton

    Source: Smart MLS. This data may not be complete. We recommend contacting the local school district to confirm school assignments for this home.

    Get pre-qualified for a loan
    At Zillow Home Loans, we can pre-qualify you in as little as 5 minutes with no impact to your credit score.

    An equal housing lender. NMLS #10287.

    Sell for more on Zillow
    Get a Zillow Showcase℠ listing at no additional cost and you could sell for .
    $441,100
    2% more
    +$8,822
    With Zillow Showcase(estimated)
    $449,922