Skip main navigation
Off market
  • $476,500

    85 Glendale Ave, Warwick, RI 02889

    3beds
    1,542sqft
    SingleFamily
    Built in 1982
    10,018 Square Feet Lot
    $476,500 Zestimate®
    $309/sqft
    $3,108 Estimated rent

    Home value

    $476,500

    $453,000 - $500,000

    $3,108/mo

    Zestimate® history
    Loading
    Loading...

    Owner options

    List your home for rent

    $3,108/mo

    Rent Zestimate®

    Find your next renter with Zillow Rental Manager. Plus, with online applications, you can quickly screen prospective tenants – for free.

    Learn more

    $3,108/mo

    Rent Zestimate®

    Refinance and save

    $2,527/mo

    Est. payment

    Refinancing to a lower rate could help reduce your monthly payments and save thousands over the life of the loan.

    See today's rates

    $2,527/mo

    Est. payment

    Explore your selling options

    Work with a Zillow partner agent

    Leverage their expertise and Zillow's premium Showcase listings to get your home seen by more buyers.

    Get started

    List with your own agent

    Get your home in front of millions of buyers by listing it on Zillow.

    Learn how to do it

    Sell it yourself

    Take full control of how buyers see your home on Zillow by listing For Sale by Owner (FSBO).

    List your home

    What's special

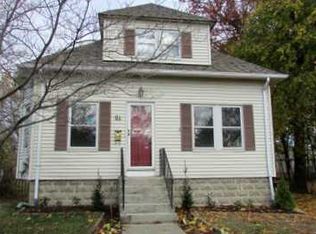
    This spacious one owner home boasts pride of ownership throughout. Walk into the bright living room on the first floor which opens up into a cozy kitchen which is draped in sunlight from the rear deck overlooking the large double lot which this home sits upon. The fenced in back yard is the perfect place for both entertaining and where children and pets alike can safely spend the warm summer months ahead. A roomy half bath and second living/family room makes it easy to host your many friends and family comfortably. Located on the second floor is the master bedroom which can easily accommodate extra large furniture and a sitting area with room to spare along with two more bedrooms and an updated full bath. The partially finished basement offers a laundry room and extra space that can be used as an office , den, or playroom. This is a must see home and you will be pleasantly surprised at how spacious this home actually is!

    This property is off market, which means it's not currently listed for sale or rent on Zillow. This may be different from what's available on other websites or public sources.
    Facts & features

    Interior

    Bedrooms & bathrooms
    • Bedrooms: 3
    • Bathrooms: 2
    • Full bathrooms: 1
    • 1/2 bathrooms: 1
    Heating
    • Baseboard, Gas
    Appliances
    • Included: Dishwasher, Dryer, Microwave, Refrigerator
    Features
    • Flooring: Tile, Hardwood, Linoleum / Vinyl
    • Basement: Partially finished
    Interior area
    • Total interior livable area: 1,542 sqft

    Property

    Features
    • Exterior features: Other
    Lot
    • Size: 10,018 sqft
    Details
    • Parcel number: WARWM319B0151L0000

    Construction

    Type & style
    • Home type: SingleFamily
    • Architectural style: Colonial
    Materials
    • Roof: Asphalt
    Condition
    • Year built: 1982

    Utilities & green energy

    • Electric: Circuit Breaker
    • Sewer: Connected

    Community & neighborhood

    Location
    • Region: Warwick

    Other

    Other facts
    • BasementRoomsType: Playroom, Laundry, Storage Area
    • Electric: Circuit Breaker
    • Equipment: Dishwasher, Dryer, Microwave, Oven/Range, Refrigerator, Washer, Garbage Disposal, Ceiling Fan, Carpeting
    • Exterior: Deck, Vinyl Siding
    • FinishedFloor: Ceramic, Hardwood, Wall to Wall Carpet, Vinyl
    • FoundationType: Concrete
    • HotWater: Tankless
    • Insulation: Floors, Walls
    • Near: Bus, Highway Access, Shopping, Schools
    • Plumbing: Mixed
    • PropertyType: Single Family
    • SubsidizedHousing: 0
    • UnderConstruction: 0
    • Wall: Dry Wall
    • BasementAccess: Interior Only
    • ApxHeatCost: Undetermined
    • BasementFinish: Partially Finished
    • HeatingFuel: Gas
    • LotDescription: Paved Driveway, Fenced, Extra Lot
    • Sewer: Connected
    • WaterSupply: Connected
    • Type: Colonial
    • BasementType: Partial
    • Cooling: Wall Unit
    • HeatingSystem: Forced Water, Baseboard
    • Interior: Stairs

    Price history

    DateEventPrice
    8/28/2019Sold$237,900+2.1%$154/sqft
    Source: StateWide MLS RI #1225658 Report a problem
    6/17/2019Pending sale$232,900$151/sqft
    Source: Keller Williams Realty #1225658 Report a problem
    6/13/2019Listed for sale$232,900$151/sqft
    Source: Keller Williams Realty #1225658 Report a problem

    Public tax history

    YearProperty taxesTax assessment
    2025$4,630 $320,000
    2024$4,630 +2%$320,000
    2023$4,541 -0.3%$320,000 +31.6%
    2022$4,553 $243,100
    2021$4,553 $243,100
    2020$4,553 $243,100
    2019$4,553 +11.1%$243,100 +23.4%
    2018$4,098 +2.8%$197,000
    2017$3,987 $197,000
    2016$3,987 +6.9%$197,000 +9.6%
    2015$3,729 +3.4%$179,700
    2014$3,605 +1.4%$179,700
    2013$3,556 $179,700

    Find assessor info on the county website

    Neighborhood: 02889

    Nearby schools

    GreatSchools rating
    Get a cash offer in 3 minutes
    Find out how much your home could sell for in as little as 3 minutes with a no-obligation cash offer.
    Estimated market value
    $476,500
    Get a cash offer in 3 minutes
    Find out how much your home could sell for in as little as 3 minutes with a no-obligation cash offer.
    Estimated market value
    $476,500