Luxurious Living in Wood Ranch's Prestigious Legacy Collection. Nestled behind secure gates, this sought-after neighborhood offers a master-planned community experience near hiking and biking trails, scenic parks, and the exclusive Wood Ranch Golf Course, all while providing breathtaking views of the Simi Valley Mountains. This elite residence embodies a spacious 3,227 sq. ft. of living space that includes 4 bedrooms, 3.5 bathrooms, and an office. As you step through the impressive iron double-door entry with operable glass panels which can be opened while the iron doors are closed, you are greeted by soaring ceilings and an abundance of natural light pouring in from expansive windows. The lush, landscaped lot, spanning over 11,000 sq. ft., features majestic palms and meticulously maintained gardens with custom river rock accents, providing a private oasis for outdoor entertainment and relaxation. The entire home is adorned with 3-inch wood shutters, while travertine floors grace the lower level, accented by beautiful chandeliers in the entryway, dining, and kitchen areas. There is an elegant powder room adjacent to the downstairs laundry room including a large utility sink with direct access to a oversized 4-car garage featuring newer epoxy flooring and dual front and back openings for flexible use on one door. The heart of this home is the gourmet kitchen, a dream for any culinary enthusiast, equipped with top-of-the-line appliances and elegant finishes including granite countertops and an island. A two-way marble fireplace shared by the kitchen and the family room, which is perfect for intimate gatherings or unwinding after a long day. The kitchen also features a walk-in pantry, an expansive view window overlooking the backyard, a breakfast nook, and an adjacent wet bar for entertaining. The primary bedroom suite is a true retreat, offering a sanctuary of tranquility with a vaulted ceiling, a convenient built-in dresser, and a cozy retreat area with a marble fireplace. The luxurious primary en suite bathroom includes a soaking tub, a shower, a dual sink vanity with a large mirror and dual closets, one is a spacious walk-in. Additional secondary bedrooms include one en suite bed/bath downstairs, and the upstairs bedrooms with a access to a bathroom and vanity are thoughtfully designed with mirrored closet doors and recessed lighting to provide comfort and privacy for family members and guests alike. An upper-floor versatile extra area, currently used as an office, features a balcony, built-in storage cabinets, recessed lighting, and a double-door entry. This space is perfect for work, relaxation, or additional entertaining. Step outside to your resort-style backyard, where you can bask in the California sunshine by the saltwater Pebble Tec pool and spa with a slide and waterfall feature, entertain guests under the covered patio area with custom stacked river rock posts, or at the outdoor Twin Eagle BBQ and bar area, have a chat by the warmth of the fire pit, or simply relax under the cozy gazebo with dual fans, wood beams, lights, electrical outlets, a 65-inch Samsung TV and an adjacent grassy area. The beautifully landscaped grounds with tropical palms create a private paradise where you can escape the hustle and bustle of everyday life. Other fine features include crown molding, 4-inch baseboards, recessed lighting, dual-paned windows, a newer 2024 Sub-Zero refrigerator and solar with battery backup for energy efficiency. This home comes with a smart security system on most windows with cameras at the front and back doors - buyer has the option to continue service. Living in the Legacy Collection of Wood Ranch is about embracing a lifestyle of luxury, privacy, and natural beauty. This exceptional property offers the perfect blend of sophistication and comfort, making it an ideal choice for those seeking a prestigious address in a tranquil, gated community. Don't miss the opportunity to make this dream home your realit
Sold for $1,769,000
Zillow last checked:
Listing updated:
Bought with:
Edith Anaya-Castanon
RE/MAX Gold Coast REALTORS
Source: CSMAOR,MLS#: 224002660
Price history
| Date | Event | Price |
|---|---|---|
| 8/15/2024 | Sold | $1,769,000-1.7%$548/sqft |
Source:  CSMAOR #224002660 Report a problem CSMAOR #224002660 Report a problem | ||
| 8/7/2024 | Pending sale | $1,799,000$557/sqft |
Source: CSMAOR #224002660 Report a problem | ||
| 7/26/2024 | Contingent | $1,799,000$557/sqft |
Source: CSMAOR #224002660 Report a problem | ||
| 7/12/2024 | Listed for sale | $1,799,000+11%$557/sqft |
Source: CSMAOR #224002660 Report a problem | ||
| 7/7/2022 | Sold | $1,620,000+4.5%$502/sqft |
Source: CSMAOR #222002490 Report a problem | ||
| 6/23/2022 | Pending sale | $1,550,000$480/sqft |
Source:  CRMLS #222002490 Report a problem CRMLS #222002490 Report a problem | ||
| 6/7/2022 | Contingent | $1,550,000$480/sqft |
Source: CRMLS #222002490 Report a problem | ||
| 5/31/2022 | Listed for sale | $1,550,000+165%$480/sqft |
Source: CRMLS #222002490 Report a problem | ||
| 8/24/2001 | Sold | $585,000+25.8%$181/sqft |
Source: Public Record Report a problem | ||
| 4/1/1999 | Sold | $465,000$144/sqft |
Source: Public Record Report a problem | ||
Nearby homes
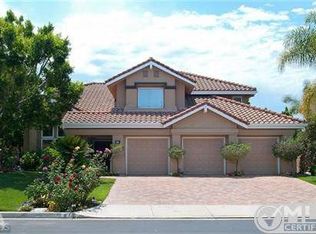
- $1,807,8004 bd3 ba3.7k sqft81 Golden Glen Dr, Simi Valley, CA 93065Off Market
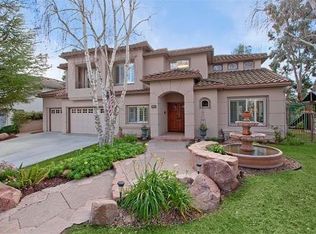
- $1,694,6005 bd4 ba3.5k sqft742 Donnington Ct, Simi Valley, CA 93065Off Market
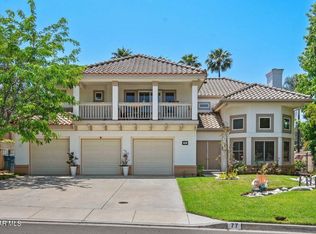
- $1,678,2004 bd4 ba3.1k sqft724 Donnington Ct, Simi Valley, CA 93065Off Market

- $1,925,0005 bd5 ba4.1k sqft77 Golden Glen Dr, Simi Valley, CA 93065Sold
Get a cash offer in 3 minutes
Find out how much your home could sell for in as little as 3 minutes with a no-obligation cash offer.
Estimated market value
$1,727,700
