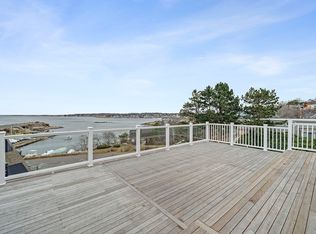
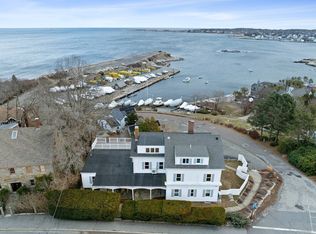
Ocean-view Bliss - In this renovated 3 Bedroom, 2 Bath condo with stunning ocean views of Granite Pier, Sandy Bay and out to the Atlantic. Coastal living at its finest with a generous versatile main living area accented with gleaming maple flooring, a warming fireplace and the scenery of lively Gull Cove experienced through an immense picture window. This fabulous ocean view kitchen - enjoy for yourself and impress your guests - oversized center island with seating, quartz countertops, built-in shelves with a secret pantry, and Smeg appliances! The attraction of the generous sized living-level private deck provides the perfect backdrop for alfresco dining, sunset cocktails, or morning yoga sessions or simply bask in the sea breeze.This home offers the convenience of a primary bedroom with en suite bath, in-unit laundry, a separate lower level entrance near the 2 car deeded parking, and tons of storage. Act quickly to take advantage of all that Rockport offers this summer!
Sold for $1,100,000
$1,100,000
85 Granite St #1, Rockport, MA 01966
3beds
1,580sqft
Condominium
Built in 1800
-- sqft lot
$1,238,300 Zestimate®
$696/sqft
$3,191 Estimated rent
Home value
$1,238,300
$1.13M - $1.36M
$3,191/mo
Zestimate® history
Owner options
List your home for rent
$3,191/mo
Rent Zestimate®
Find your next renter with Zillow Rental Manager. Plus, with online applications, you can quickly screen prospective tenants – for free.
$3,191/mo
Rent Zestimate®
Refinance and save
$6,876/mo
Est. payment
Refinancing to a lower rate could help reduce your monthly payments and save thousands over the life of the loan.
$6,876/mo
Est. payment
Explore your selling options
Work with a Zillow partner agent
Leverage their expertise and Zillow's premium Showcase listings to get your home seen by more buyers.
Get startedList with your own agent
Get your home in front of millions of buyers by listing it on Zillow.
Learn how to do itSell it yourself
Take full control of how buyers see your home on Zillow by listing For Sale by Owner (FSBO).
List your homeWhat's special
Zillow last checked:
Listing updated:
Listed by:
Kimberly Lorden 978-879-6746,
Advisors Living - Gloucester 978-281-1002,
Nancy Goodick 978-985-6080
Bought with:
Karen Bernier
Churchill Properties
Source: MLS PIN,MLS#: 73243856
Facts & features
Interior
Bedrooms & bathrooms
- Bedrooms: 3
- Bathrooms: 2
- Full bathrooms: 2
- Main level bedrooms: 3
Primary bedroom
- Features: Bathroom - Full, Bathroom - Double Vanity/Sink, Closet, Flooring - Hardwood, Recessed Lighting, Remodeled
- Level: Main,First
- Area: 247.3
- Dimensions: 19.92 x 12.42
Bedroom 2
- Features: Closet, Flooring - Hardwood, Recessed Lighting, Remodeled
- Level: Main,First
- Area: 139.04
- Dimensions: 11.83 x 11.75
Bedroom 3
- Features: Closet, Flooring - Hardwood, Recessed Lighting, Remodeled
- Level: Main,First
- Area: 150.79
- Dimensions: 11.75 x 12.83
Primary bathroom
- Features: Yes
Bathroom 1
- Features: Bathroom - With Tub & Shower, Flooring - Stone/Ceramic Tile, Remodeled
- Level: First
- Area: 52.45
- Dimensions: 6.92 x 7.58
Bathroom 2
- Features: Bathroom - Full, Bathroom - Double Vanity/Sink, Bathroom - Tiled With Shower Stall, Flooring - Stone/Ceramic Tile, Remodeled
- Level: First
- Area: 57.64
- Dimensions: 6.92 x 8.33
Kitchen
- Features: Closet/Cabinets - Custom Built, Flooring - Hardwood, Pantry, Countertops - Stone/Granite/Solid, Kitchen Island, Cabinets - Upgraded, Recessed Lighting, Remodeled, Stainless Steel Appliances
- Level: Main,First
- Area: 210.52
- Dimensions: 11.75 x 17.92
Living room
- Features: Flooring - Hardwood, Open Floorplan, Recessed Lighting, Remodeled
- Level: First
- Area: 483.69
- Dimensions: 27.25 x 17.75
Heating
- Heat Pump, Electric
Cooling
- Central Air, Heat Pump
Appliances
- Included: Range, Dishwasher, Microwave, Refrigerator, Range Hood
- Laundry: Electric Dryer Hookup, In Basement, In Unit
Features
- Recessed Lighting, Storage, Bonus Room, Foyer
- Flooring: Tile, Hardwood, Concrete, Flooring - Hardwood
- Doors: Insulated Doors
- Windows: Insulated Windows
- Has basement: Yes
- Number of fireplaces: 1
- Fireplace features: Living Room
Interior area
- Total structure area: 1,580
- Total interior livable area: 1,580 sqft
Property
Parking
- Total spaces: 2
- Uncovered spaces: 2
Features
- Patio & porch: Porch, Deck, Deck - Wood, Covered
- Exterior features: Porch, Deck, Deck - Wood, Covered Patio/Deck, City View(s)
- Has view: Yes
- View description: City, Water, Bay, Dock/Mooring, Harbor, Ocean, Sound
- Has water view: Yes
- Water view: Bay,Dock/Mooring,Harbor,Ocean,Sound,Water
- Waterfront features: Bay, Ocean, 3/10 to 1/2 Mile To Beach, Beach Ownership(Public)
Details
- Parcel number: 2118538
- Zoning: RA
Construction
Type & style
- Home type: Condo
- Architectural style: Other (See Remarks)
- Property subtype: Condominium
Materials
- Frame
- Roof: Shingle,Rubber
Condition
- Remodeled
- Year built: 1800
- Major remodel year: 2024
Utilities & green energy
- Electric: Circuit Breakers
- Sewer: Public Sewer
- Water: Public
- Utilities for property: for Electric Range, for Electric Oven, for Electric Dryer
Community & HOA
Community
- Features: Public Transportation, Shopping, Tennis Court(s), Park, Walk/Jog Trails, Stable(s), Golf, Bike Path, Conservation Area, House of Worship, Marina, Public School, T-Station, Other
HOA
- Services included: Water, Sewer, Insurance, Maintenance Structure, Maintenance Grounds, Snow Removal, Reserve Funds
Location
- Region: Rockport
Financial & listing details
- Price per square foot: $696/sqft
- Date on market: 11/21/2025
Price history
| Date | Event | Price |
|---|---|---|
| 9/6/2024 | Sold | $1,100,000-8.3%$696/sqft |
Source: MLS PIN #73243856 Report a problem | ||
| 5/29/2024 | Listed for sale | $1,199,000-4.1%$759/sqft |
Source: MLS PIN #73243856 Report a problem | ||
| 12/12/2023 | Listing removed | $1,250,000$791/sqft |
Source: MLS PIN #73149749 Report a problem | ||
| 8/17/2023 | Listed for sale | $1,250,000+98.7%$791/sqft |
Source: MLS PIN #73149749 Report a problem | ||
| 8/18/2020 | Listing removed | $629,000$398/sqft |
Source: Coldwell Banker Realty - Gloucester #72686944 Report a problem | ||
| 7/8/2020 | Listed for sale | $629,000$398/sqft |
Source: Coldwell Banker Residential Brokerage - Gloucester #72686944 Report a problem | ||
Public tax history
Tax history is unavailable.
Neighborhood: 01966
Nearby homes
- $829,0002 bd2 ba960 sqft85 Granite St UNIT 3, Rockport, MA 01966Sold
- $779,0002 bd2 ba1.2k sqft85 Granite St #2, Rockport, MA 01966Sold
- $1,446,5003 bd3 ba1.4k sqft4 Wharf Rd, Rockport, MA 01966Off Market

- $1,580,4003 bd2 ba1.4k sqft4 Wharf Rd, Rockport, MA 01966Off Market
- $1,147,1002 bd2 ba1.1k sqft2 Wharf Rd, Rockport, MA 01966Off Market
- $1,994,1004 bd2 ba3.4k sqft87 Granite St, Rockport, MA 01966Off Market
- $2,030,8004 bd2 ba3.3k sqft87 Granite St, Rockport, MA 01966Off Market
- $1,928,5001 bd1 ba1.8k sqft83 Granite St, Rockport, MA 01966Off Market
Nearby schools
GreatSchools rating
- 5/10Rockport Elementary SchoolGrades: PK-5Distance: 1.3 mi
- 6/10Rockport High SchoolGrades: 6-12Distance: 1.3 mi
Get a cash offer in 3 minutes
Find out how much your home could sell for in as little as 3 minutes with a no-obligation cash offer.
Estimated market value
$1,238,300
Get a cash offer in 3 minutes
Find out how much your home could sell for in as little as 3 minutes with a no-obligation cash offer.
Estimated market value
$1,238,300
- Massachusetts
- Essex County
- Rockport
- 01966
- 85 Granite St Unit 1
Nearby cities
Nearby zip codes
Other Rockport Topics
