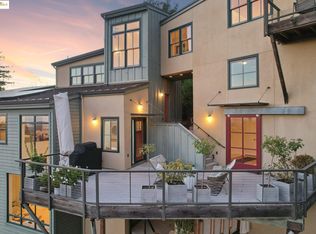
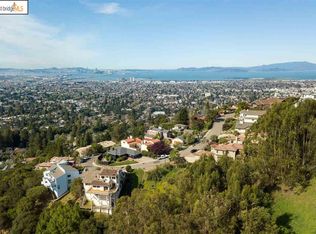
WINDOWS TO THE WORLD! Enjoy 270-degree 4-bridge SF BAY VIEWS. This 5-bedroom Modern Mediterranean is located on a corner lot at the end of a cul de sac, offering luxury, privacy and unrivaled views. As you step through the front door, windows and skylights bathe the home in sunlight. The main living level provides an expansive, dramatic backdrop for inspired living and entertaining. Glass doors open to a brilliantly sunny limestone-tiled deck with views spanning the Bay. The interior open space has been thoughtfully remodeled to complement and update the Mediterranean style of the home. At the center is the gourmet eat-in kitchen with striking burled-walnut kitchen cabinets and blue-toned quartzite counters with waterfall edges. Adjacent is a private formal dining room. A stylish family room with blue painted built-ins looks out to the Bay Bridge and north to Mt Tam. Across the space, the living room with a gas fireplace and Venetian plaster bench. faces the hills, the Port of Oakland and beyond. Handsome white oak flooring, wrought iron banisters and matching sconces connect this level with the two levels below. Descending down one floor, find the grand primary ensuite. From the limestone-tiled viewing deck all the landmarks of the SF Bay are arrayed before you. Relax in the sitting area with gas fireplace with Venetian plaster surround and custom-designed walk-in closet. The spacious bathroom includes a marble-tiled shower, freestanding stone tub and double vanity with marble counter. All of it faces the shimmering water. Adjacent is a bedroom with a separate bath. The lower level has three more bedrooms, and a sitting area -- all carpeted, two full baths, and a laundry room. Glass doors from sitting room and bedrooms open to a large outdoor area with a terraced patio and grilling area. The gardens have lush plantings, a fountain and three levels of raised beds for vegetables. On the street level, the two-car garage has two separate garage doors. There's also ample driveway parking. Other amenities include: EV Charging, AC, security cameras and Nest doorbell and thermostat. The home feels like a sanctuary above it all. Yet it is just minutes to the Claremont Hotel, Elmwood, Rockridge and UC Berkeley. Nearby are walking trails in Garber Park and Claremont Canyon. 85 Gravatt offers the best of Bay Area living.
For sale
$3,600,000
85 Gravatt Dr, Berkeley, CA 94705
5beds
4,492sqft
Single Family Residence
Built in 2002
6,969 Square Feet Lot
$-- Zestimate®
$801/sqft
$-- HOA
What's special
Grand primary ensuitePrivate formal dining roomCustom-designed walk-in closetAmple driveway parkingHandsome white oak flooring
- 26 days |
- 3,096 |
- 230 |
Zillow last checked:
Listing updated:
Listed by:
Julie Nachtwey DRE #00922389 510-376-7440,
Compass
Source: bridgeMLS/CCAR/Bay East AOR,MLS#: 41137856
Loading...
Facts & features
Interior
Bedrooms & bathrooms
- Bedrooms: 5
- Bathrooms: 5
- Full bathrooms: 4
- 1/2 bathrooms: 1
Rooms
- Room types: Family Room
Kitchen
- Features: Breakfast Bar, Dishwasher, Disposal, Eat-in Kitchen, Gas Range/Cooktop, Kitchen Island, Microwave, Pantry, Range/Oven Built-in, Stone Counters, Refrigerator, Self-Cleaning Oven, Updated Kitchen
Heating
- Zoned
Cooling
- Central Air
Appliances
- Included: Dishwasher, Gas Range, Microwave, Range, Refrigerator, Self Cleaning Oven, Washer, Tankless Water Heater, ENERGY STAR Qualified Appliances
- Laundry: 220 Volt Outlet, Cabinets, Dryer, Laundry Room, Washer, Sink, Space For Frzr/Refr
Features
- Atrium, Au Pair, In-Law Floorplan, Breakfast Bar, Pantry, Updated Kitchen
- Flooring: Carpet, Hardwood Flrs Throughout
- Windows: Skylight(s), ENERGY STAR Qualified Windows
- Number of fireplaces: 2
- Fireplace features: Gas, Living Room, Master Bedroom
Interior area
- Total structure area: 4,492
- Total interior livable area: 4,492 sqft
Video & virtual tour
Property
Parking
- Total spaces: 4
- Parking features: Attached, Int Access From Garage, Electric Vehicle Charging Station(s), Garage Faces Front, Garage Door Opener
- Garage spaces: 2
Features
- Levels: Three or More Stories
- Exterior features: Garden, Garden/Play, Sprinklers Automatic, Sprinklers Front, Terraced Down, Landscape Back, Landscape Front, Low Maintenance, Private Entrance
- Pool features: None
- Fencing: Fenced
- Has view: Yes
- View description: Bay, Bay Bridge, Bridge(s), City Lights, Downtown, Golden Gate Bridge, Hills, Panoramic, San Francisco
- Has water view: Yes
- Water view: Bay,Bay Bridge,Golden Gate Bridge
Lot
- Size: 6,969 Square Feet
- Features: Corner Lot, Cul-De-Sac, Sloped Down, Premium Lot, Secluded, Bay/Harbor, Landscaped, Private, Sprinklers In Rear
Details
- Parcel number: 48H760817
- Special conditions: Standard
Construction
Type & style
- Home type: SingleFamily
- Architectural style: Mediterranean
- Property subtype: Single Family Residence
Materials
- Stucco
Condition
- Existing
- New construction: No
- Year built: 2002
Utilities & green energy
- Electric: No Solar
- Sewer: Public Sewer
- Water: Public
Green energy
- Energy efficient items: Walls Insulated, Water Heater
Community & HOA
Community
- Security: Security Alarm - Leased, Security Alarm - Owned, Security System Leased, Security System Owned
HOA
- Has HOA: No
Location
- Region: Berkeley
Financial & listing details
- Price per square foot: $801/sqft
- Tax assessed value: $2,228,797
- Date on market: 6/12/2026
- Listing terms: Conventional
- Electric utility on property: Yes
Estimated market value
Not available
Estimated sales range
Not available
$7,278/mo
Price history
| Date | Event | Price |
|---|---|---|
| 6/12/2026 | Listed for sale | $3,600,000+98.9%$801/sqft |
Source: | ||
| 7/27/2012 | Sold | $1,810,000+0.6%$403/sqft |
Source: | ||
| 5/6/2012 | Listed for sale | $1,800,000-28%$401/sqft |
Source: RealEstateShows.com #40572676 Report a problem | ||
| 4/3/2007 | Sold | $2,500,000+17.6%$557/sqft |
Source: | ||
| 7/29/2002 | Sold | $2,125,000+490.3%$473/sqft |
Source: Public Record Report a problem | ||
| 6/30/2000 | Sold | $360,000+80%$80/sqft |
Source: Public Record Report a problem | ||
| 4/2/1998 | Sold | $200,000$45/sqft |
Source: Public Record Report a problem | ||
Public tax history
| Year | Property taxes | Tax assessment |
|---|---|---|
| 2025 | -- | $2,228,797 +2% |
| 2024 | $29,381 -5.7% | $2,185,104 +2% |
| 2023 | $31,173 +2% | $2,142,261 +2% |
| 2022 | $30,563 +3% | $2,100,268 +2% |
| 2021 | $29,680 +1.1% | $2,059,091 +1% |
| 2020 | $29,361 +2.8% | $2,037,987 +2% |
| 2019 | $28,548 +5.8% | $1,998,040 +2% |
| 2018 | $26,984 | $1,958,871 +2% |
| 2017 | $26,984 +2.3% | $1,920,464 +2% |
| 2016 | $26,370 -1.9% | $1,882,815 +1.5% |
| 2015 | $26,883 | $1,854,543 +2% |
| 2014 | $26,883 | $1,818,217 +0.5% |
| 2013 | -- | $1,810,000 +35.7% |
| 2012 | -- | $1,334,030 +2% |
| 2011 | -- | $1,307,878 +0.8% |
| 2010 | -- | $1,298,111 -40% |
| 2004 | -- | $2,164,674 +1.9% |
| 2003 | -- | $2,125,000 |
Find assessor info on the county website
Monthly payment
Est. payment$--/mo
Payment breakdown
Explore the cost of this home by adjusting the details. Changes won't be saved.All calculations are estimates and provided by Zillow, Inc. for informational purposes only. Actual amounts may vary.
HOA fees may include property taxes on listings classified as Co-Ops. Contact the listing agent and/or owner for fee details.
Mortgage interest rates are dependent on a number of factors, including credit score, down payment, and repayment length. Interest rate data provided by Zillow Group Marketplace, Inc. as of 1/1/1970 from various mortgage lenders with which we have lead or other similar arrangements; the Estimated Payment is an average of those rates.
See how much you could borrow to make a competitive offer.
Climate risks
Neighborhood: Claremont
Nearby schools
GreatSchools rating
- 9/10Chabot Elementary SchoolGrades: K-5Distance: 0.7 mi
- 9/10Claremont Middle SchoolGrades: 6-8Distance: 1.2 mi
- 8/10Oakland Technical High SchoolGrades: 9-12Distance: 2.1 mi
A local agent can set up tours, give advice and negotiate with sellers.
Local buyer's agents are ready to help
- California
- Alameda County
- Oakland
- 94705
- Claremont
- 85 Gravatt Dr